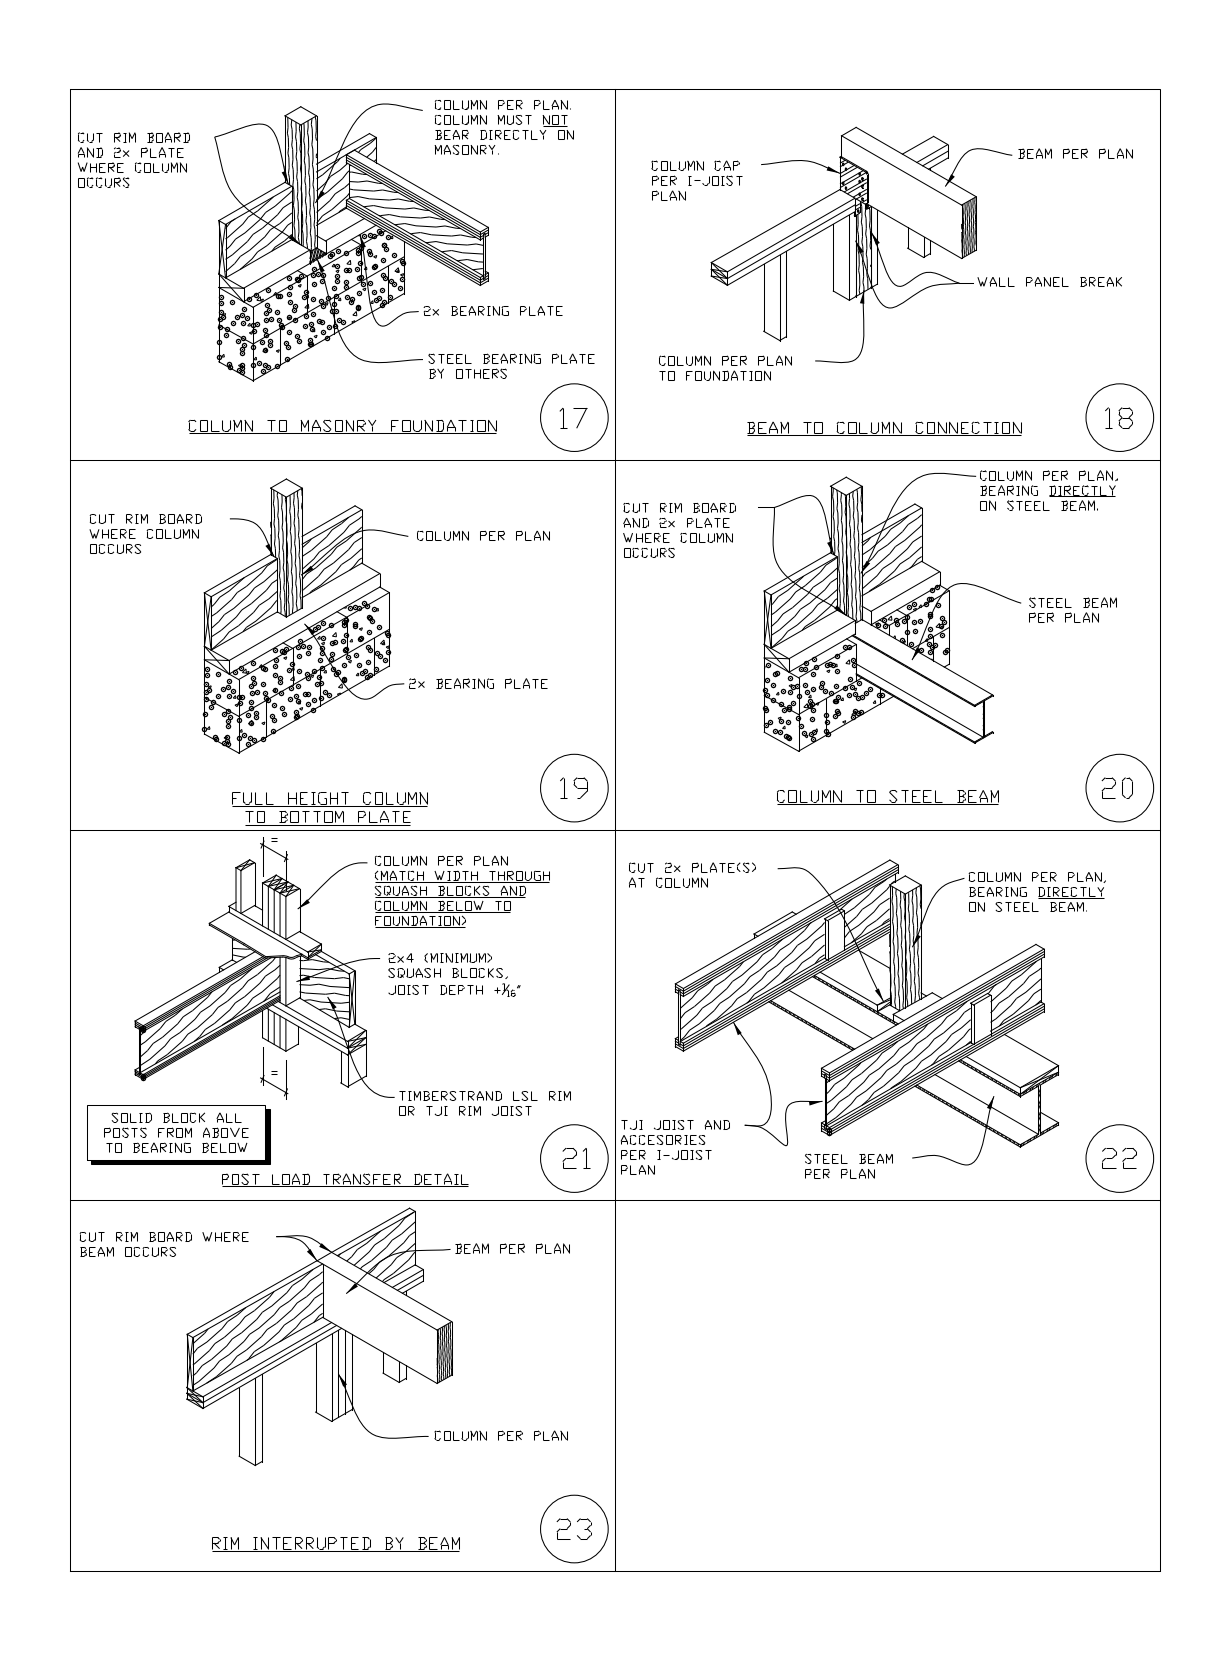
Column and Beam Connection Details

Column and Beam Connection Details – free CAD block preview
  • 4 Downloads
  • 326.50 KB File Size
  • 1 File Count
Download

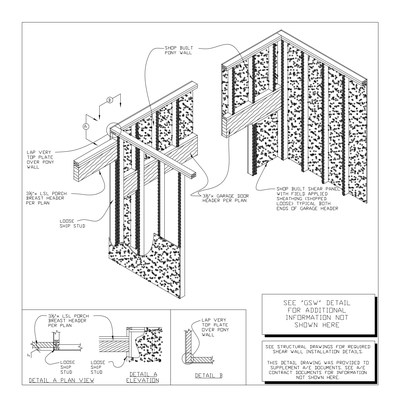
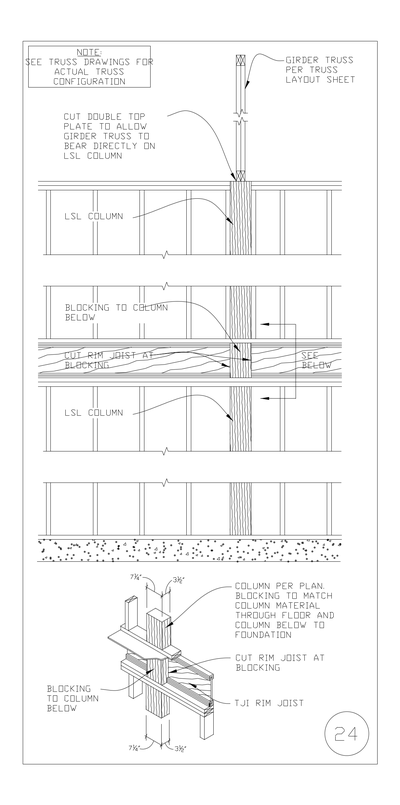
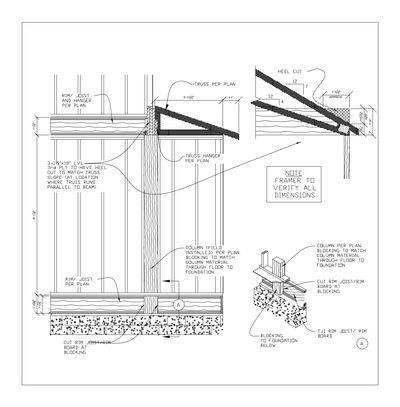
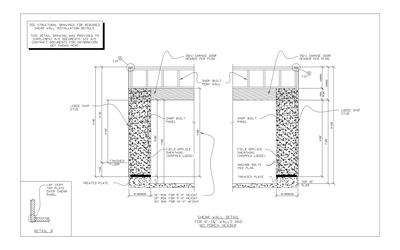
Seven isometric connection details for timber columns and beams — column to masonry foundation, beam to column, full height column to bottom plate, column to steel beam, post load transfer with squash blocks, and rim interrupted by beam. A free AutoCAD DWG file download.
File formatDWG – opens in AutoCAD and all DWG-compatible CAD software
File size326.50 KB
Files included1
Categories Structural, Structural Details, Timber
LicenseFree for personal and commercial use – no attribution required