Description
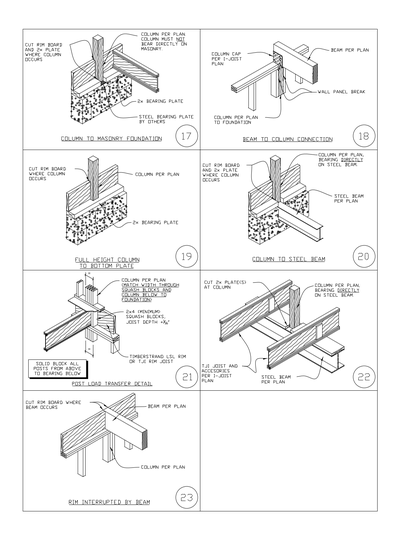
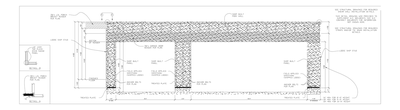
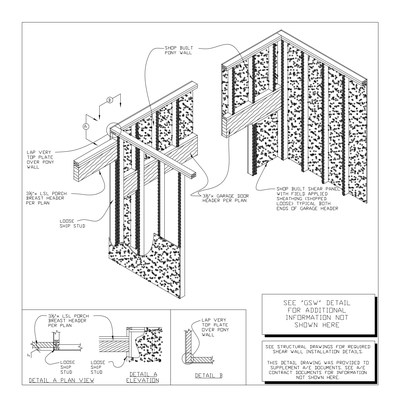
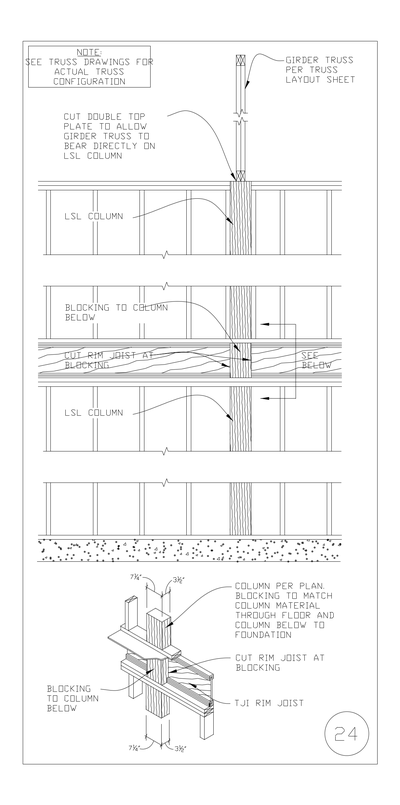
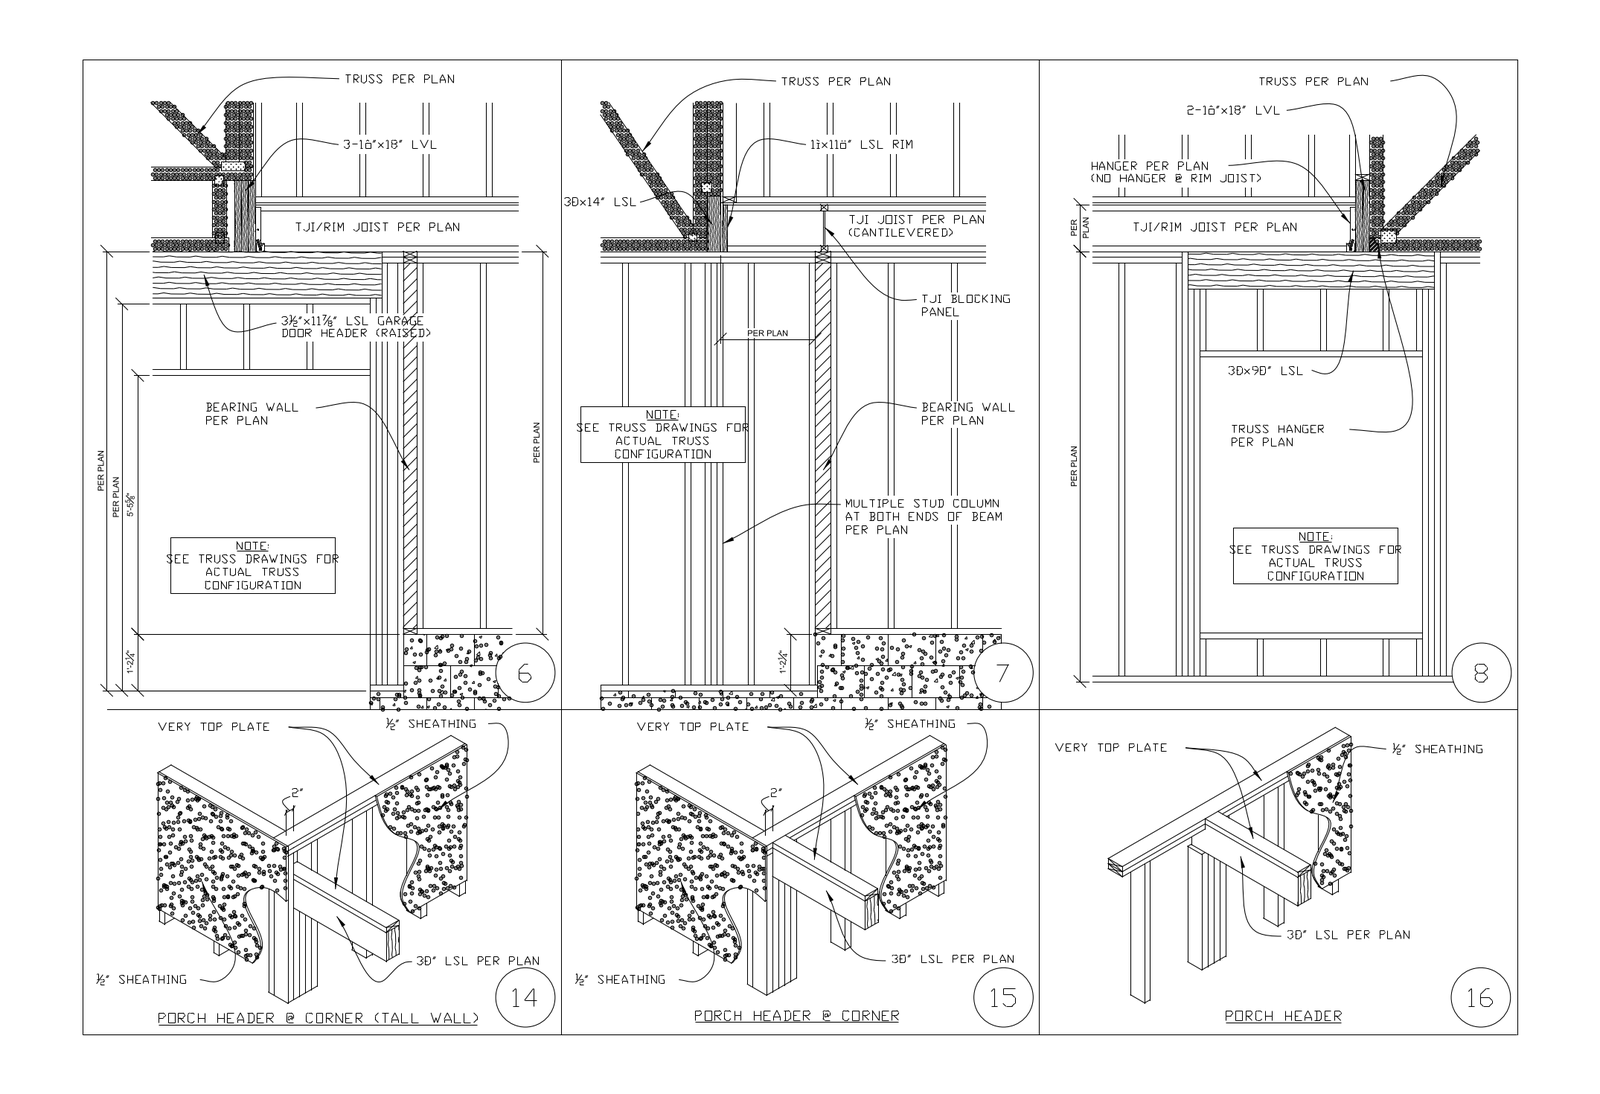
Framing details for a raised LSL garage door header, a cantilevered TJI joist over a bearing wall, and an LVL beam on a truss hanger, with three isometrics of porch headers at corners and tall walls. Sheathing and very top plate are noted throughout. A free AutoCAD DWG file download.