Description
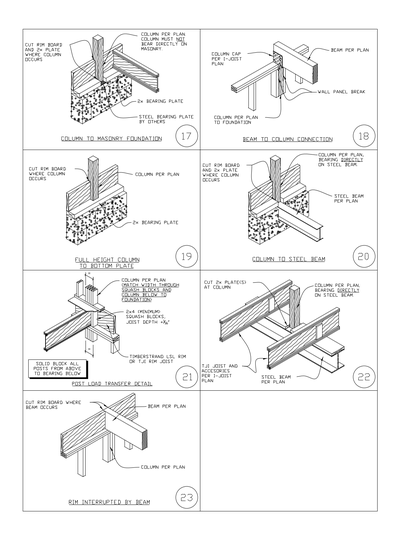
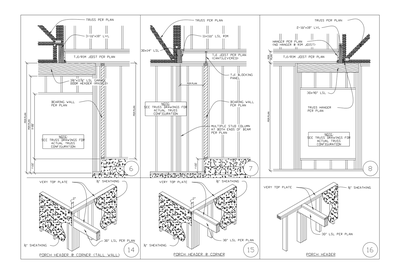
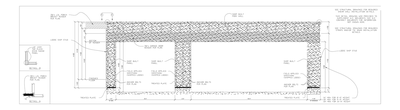
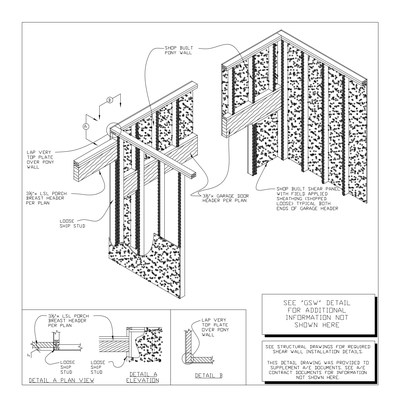
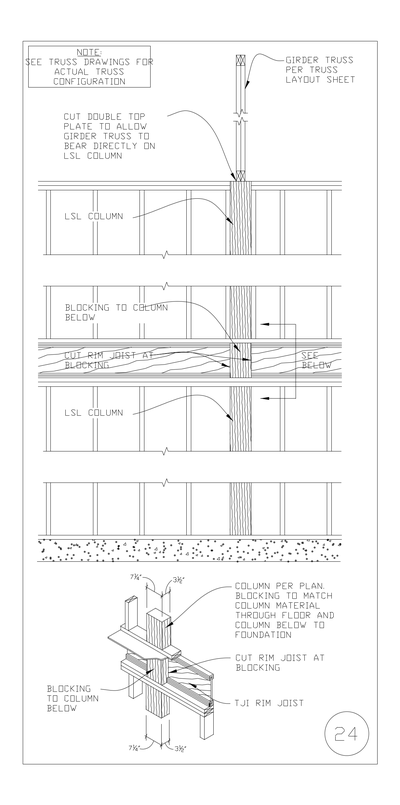
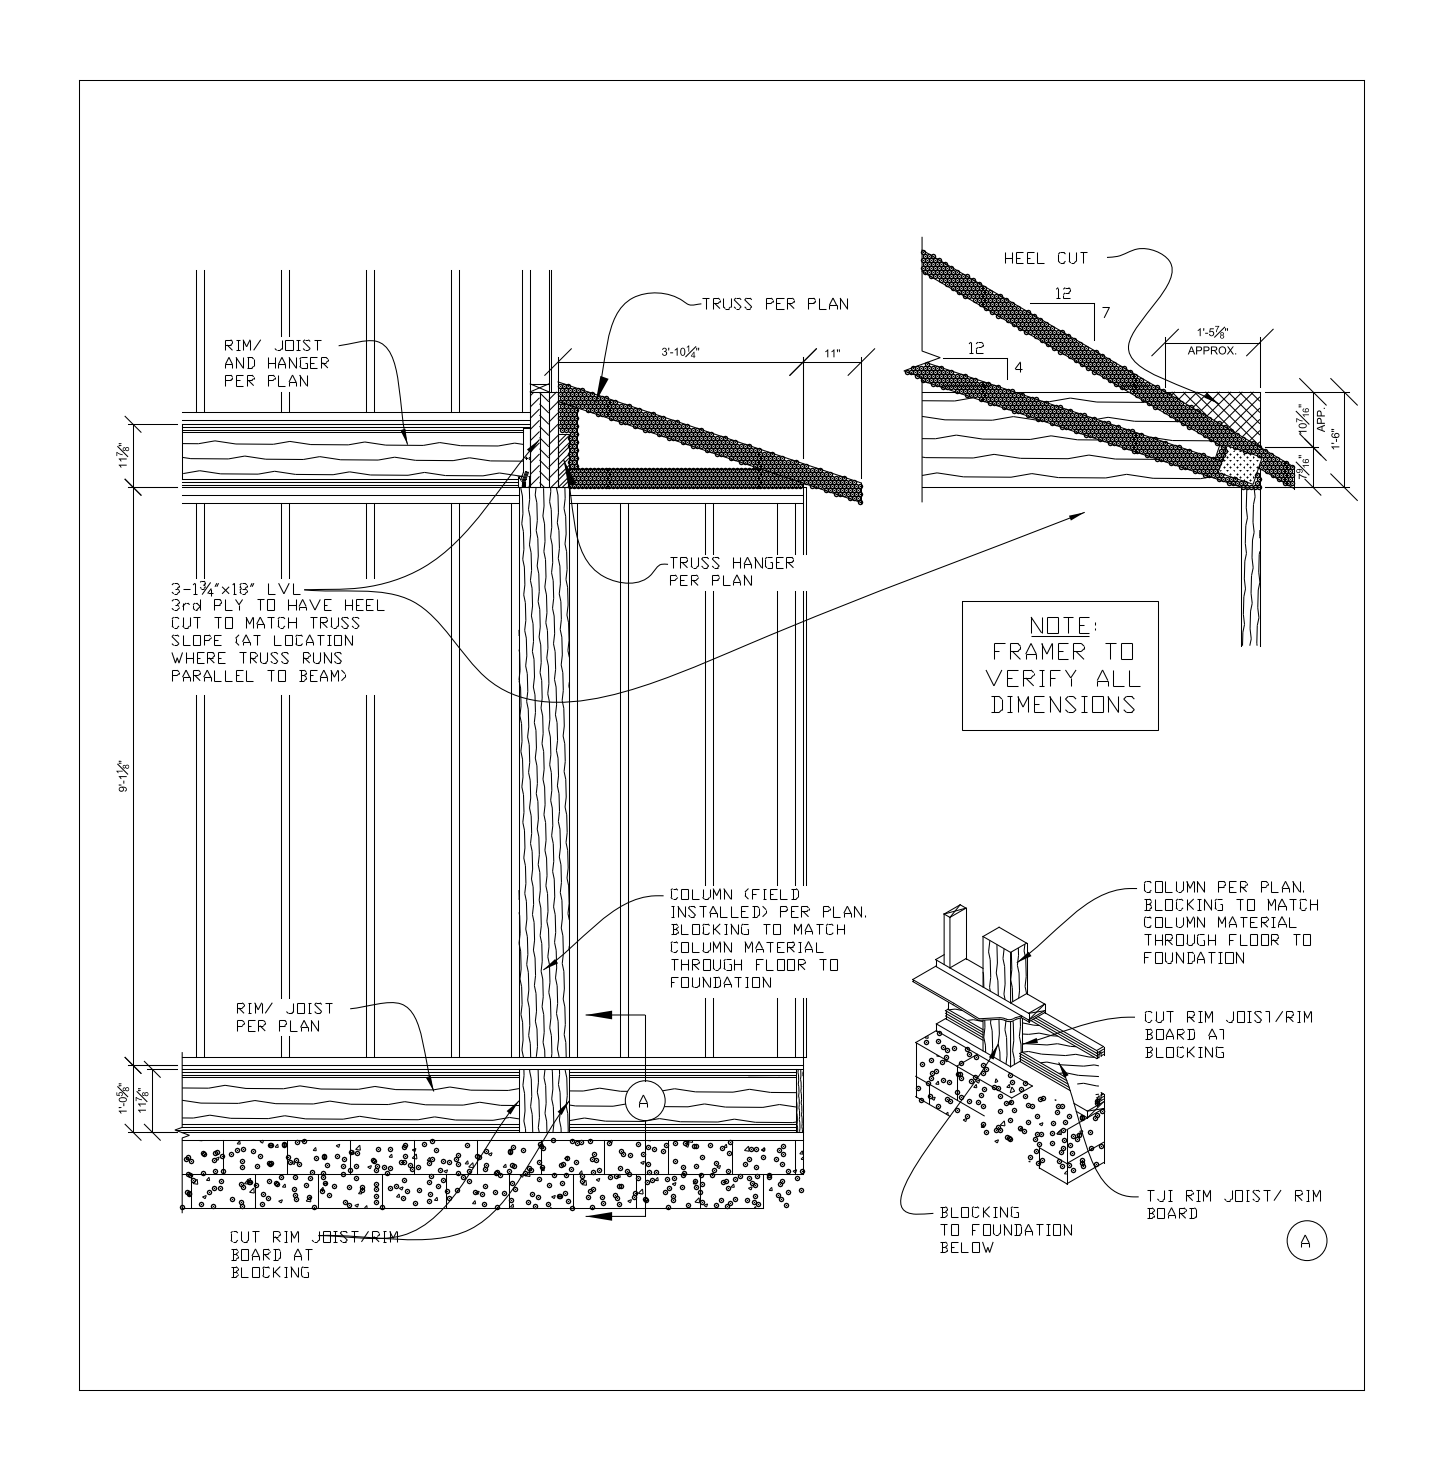
Section detail through a two-storey wall showing a 3-1 3/4"x18" LVL with the third ply heel cut to match the truss slope, a field installed column blocked through the floor to the foundation, and an enlarged heel cut at 12:7 and 12:4 pitches. A free AutoCAD DWG file download.