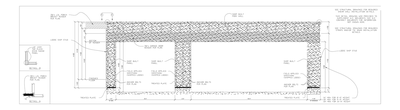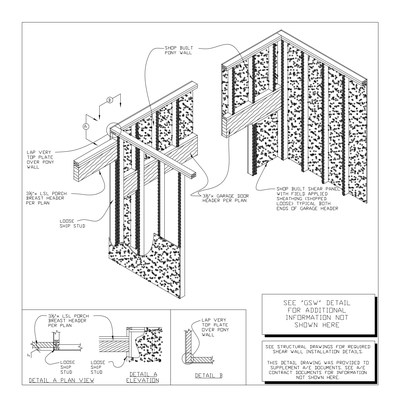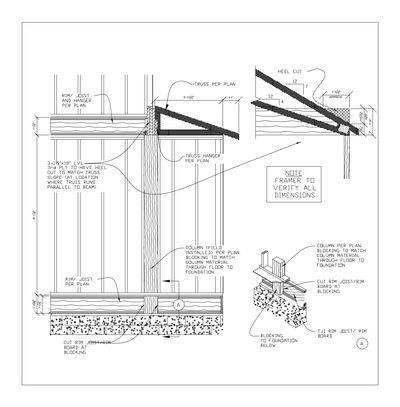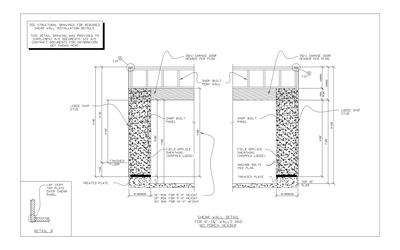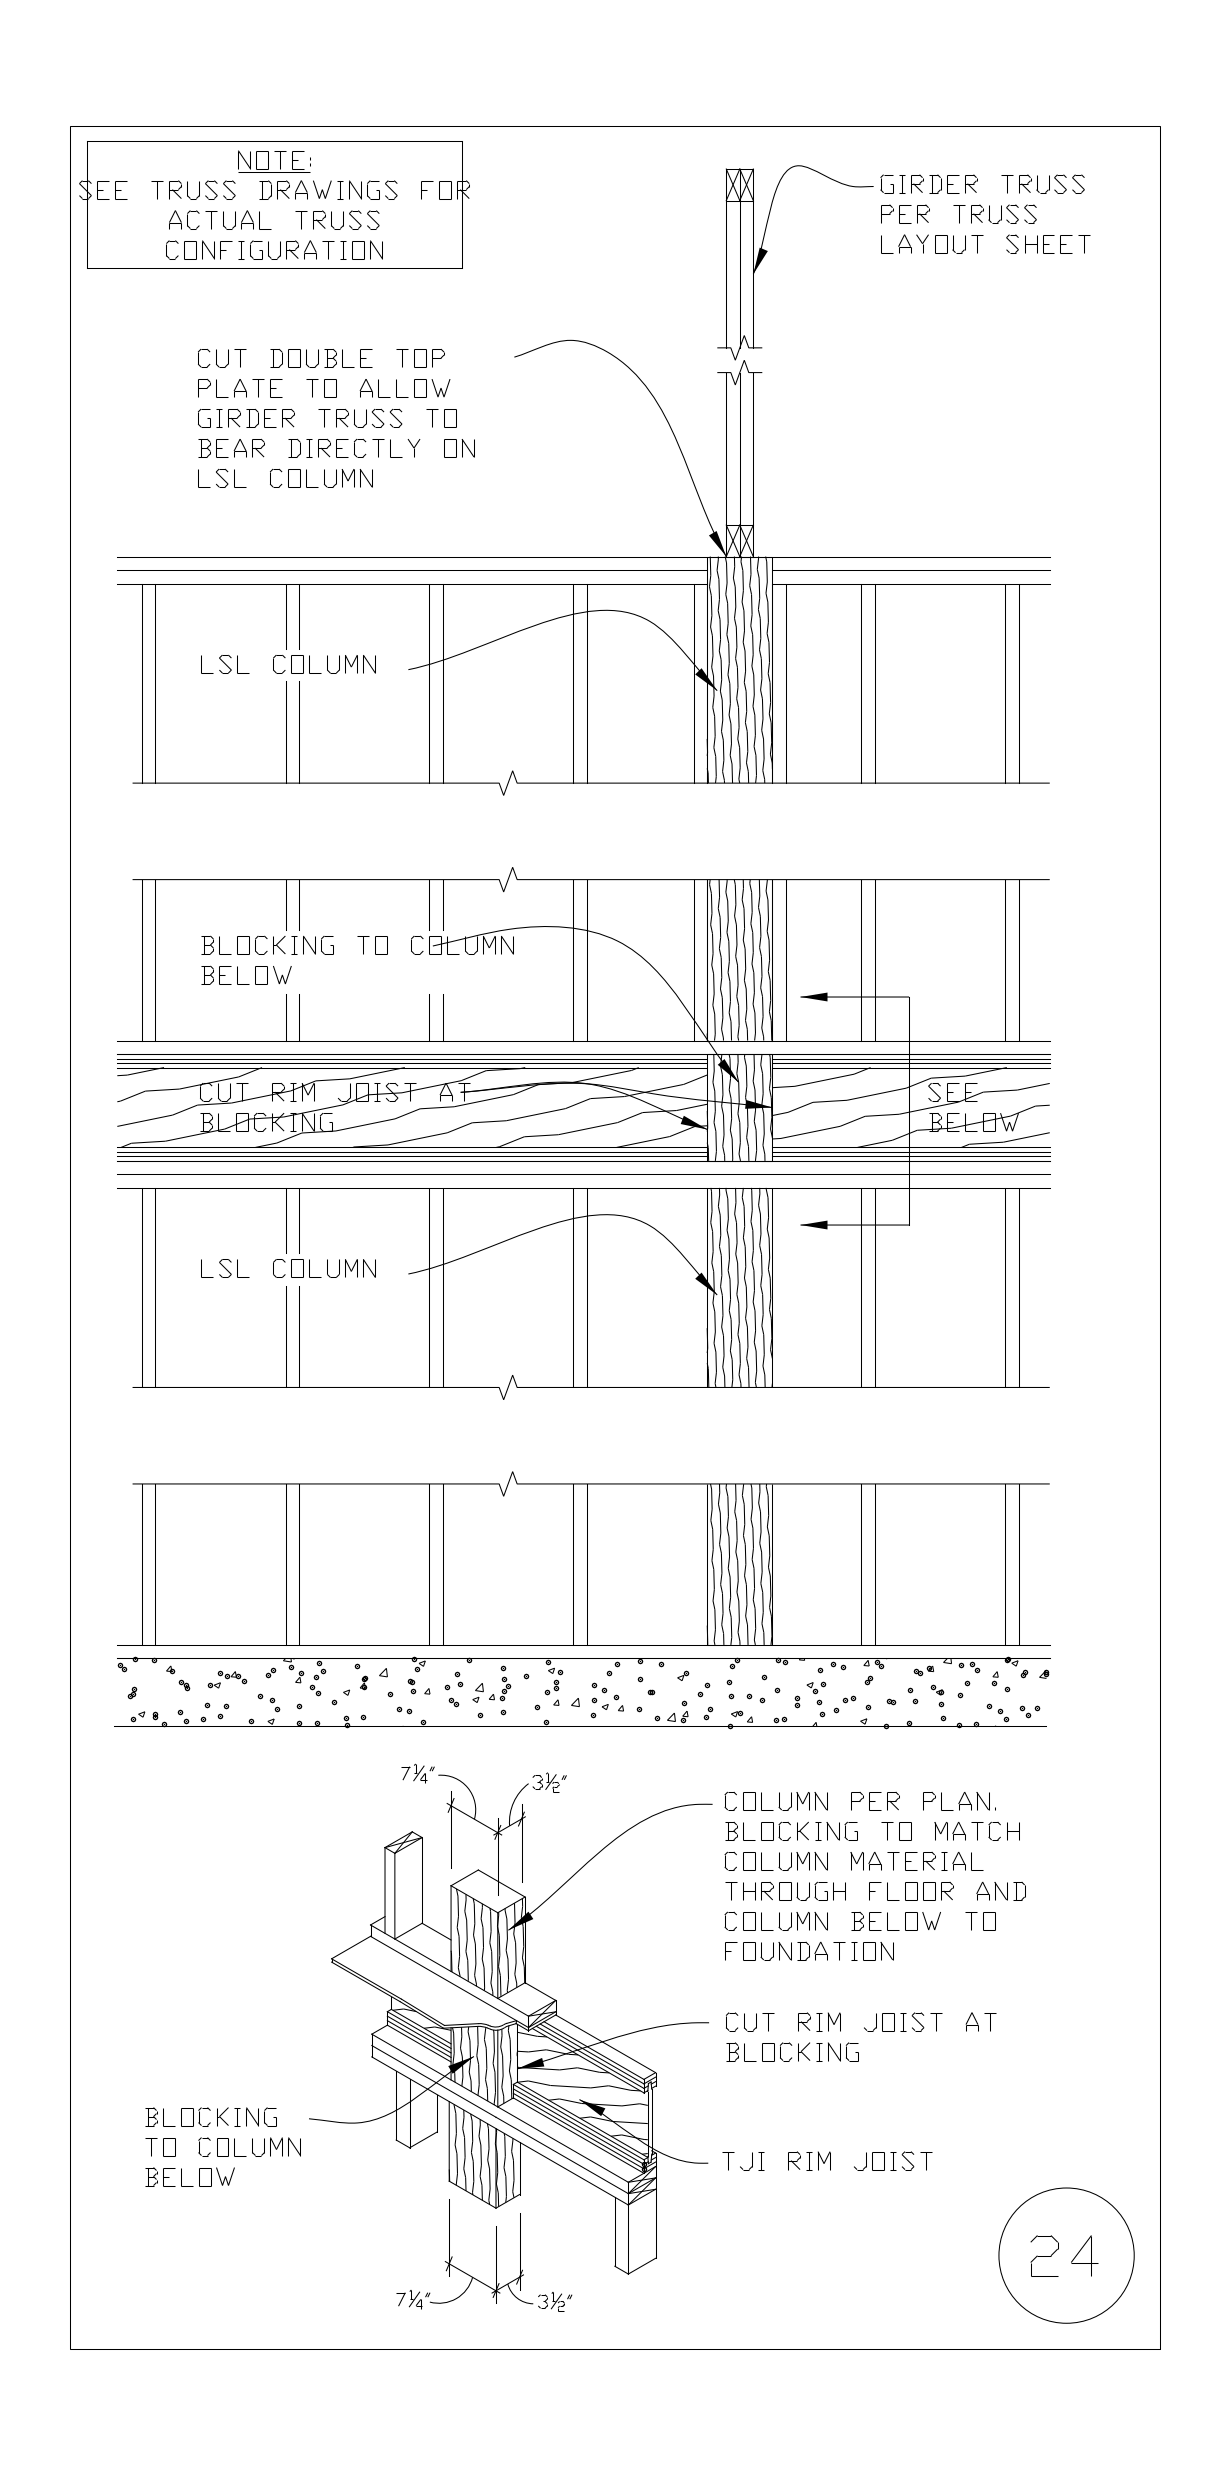
LSL Column Through Floor to Foundation Detail

LSL Column Through Floor to Foundation Detail โ€“ free CAD block preview
  • 1 Downloads
  • 156.11 KB File Size
  • 1 File Count
Download

Multi-storey framing detail showing an LSL column carried through the floor to the foundation, with the double top plate cut so a girder truss bears directly on the column and blocking matched to the column material. An isometric shows the rim joist cut at the blocking. A free AutoCAD DWG file download.
File formatDWG – opens in AutoCAD and all DWG-compatible CAD software
File size156.11 KB
Files included1
Categories Structural, Structural Details, Timber
LicenseFree for personal and commercial use – no attribution required