Description
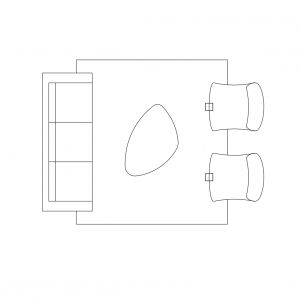




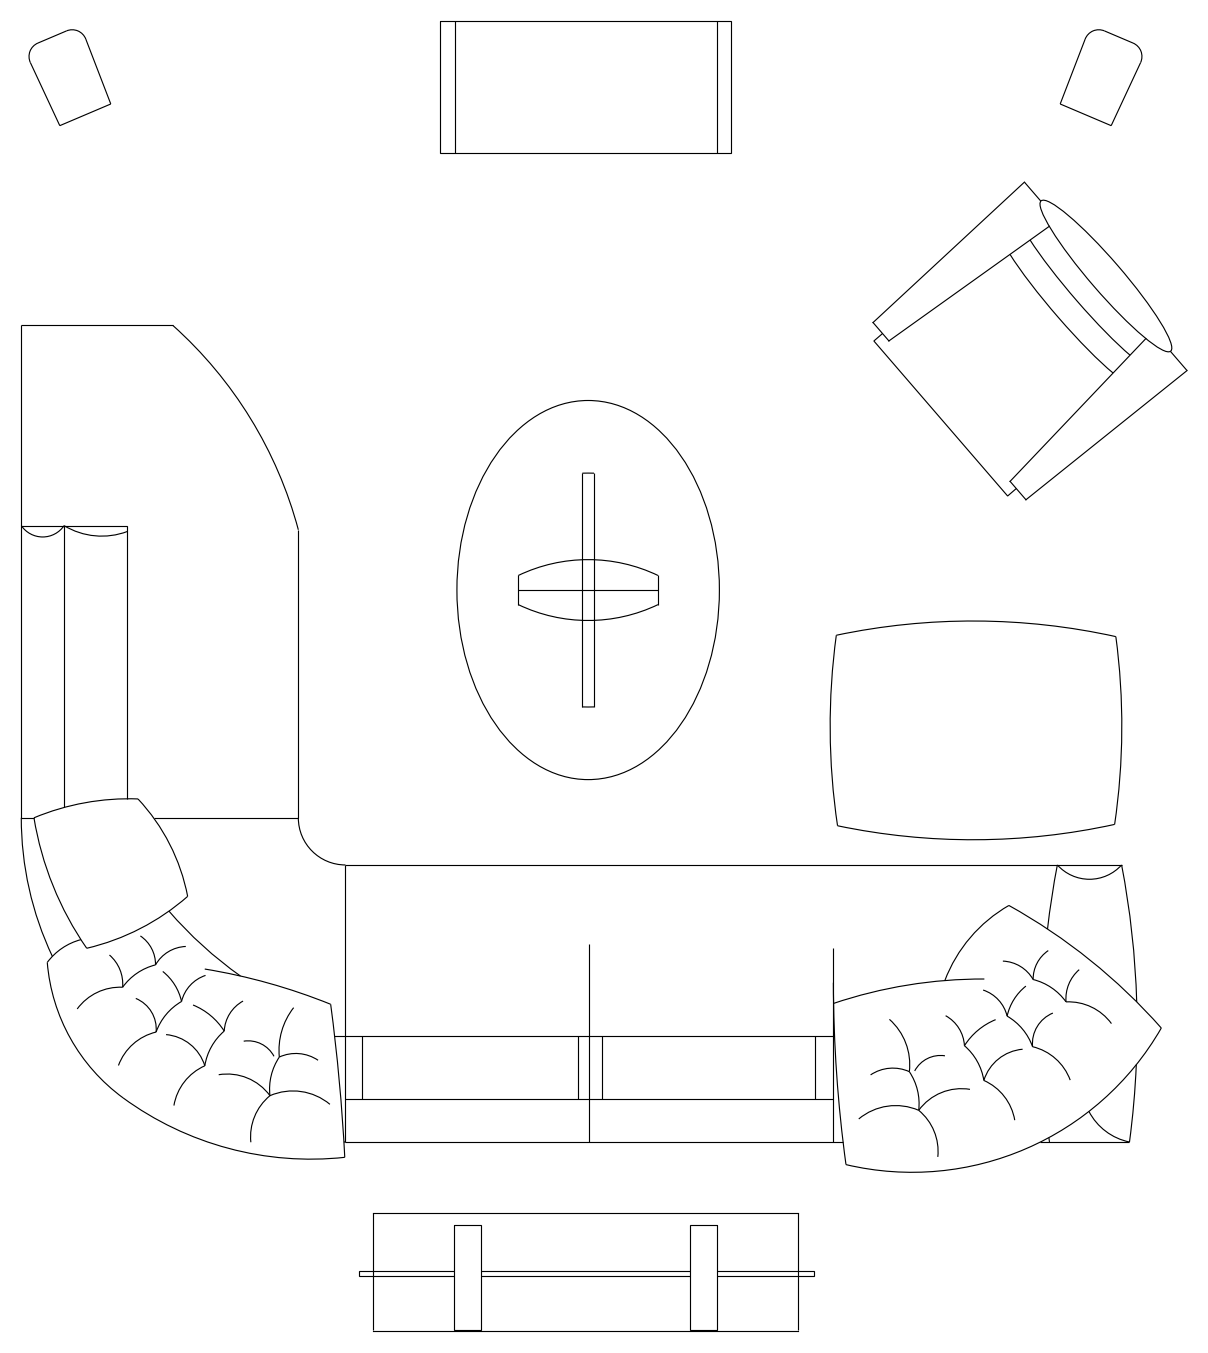
A curved corner sofa in plan view with buttoned chaise sections at both ends, drawn with an oval coffee table, two armchairs, a pair of stools and console units. A full lounge seating group for living room plans. A free AutoCAD DWG file download.