
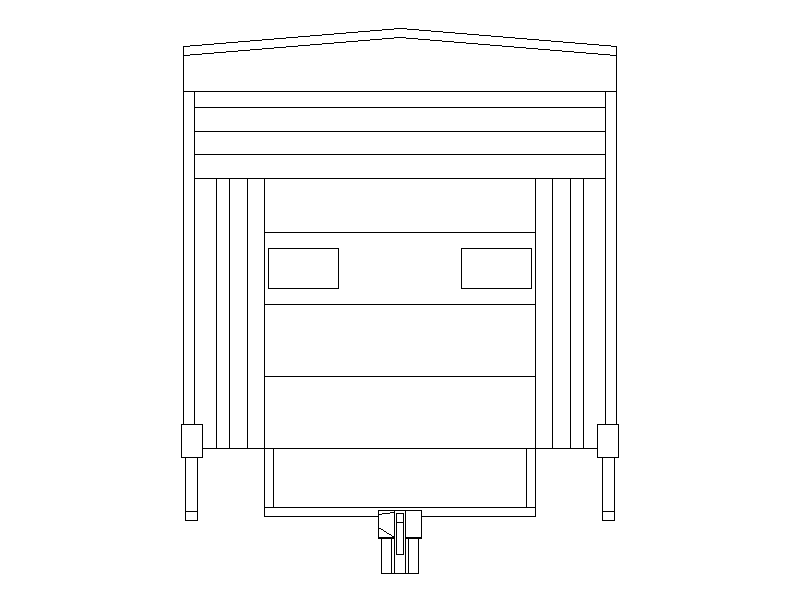
Dock Door Elevation

Dock Door Elevation – free CAD block preview
  • 8 Downloads
  • 46.77 KB File Size
  • 1 File Count
Download

An elevation block of a loading dock door, showing the sectional overhead door panels within the opening and the dock shelter surround. A handy reference block for warehouse and industrial building elevations. A free AutoCAD DWG file download.


File formatDWG – opens in AutoCAD and all DWG-compatible CAD software
File size46.77 KB
Files included1
Categories Doors
LicenseFree for personal and commercial use – no attribution required


