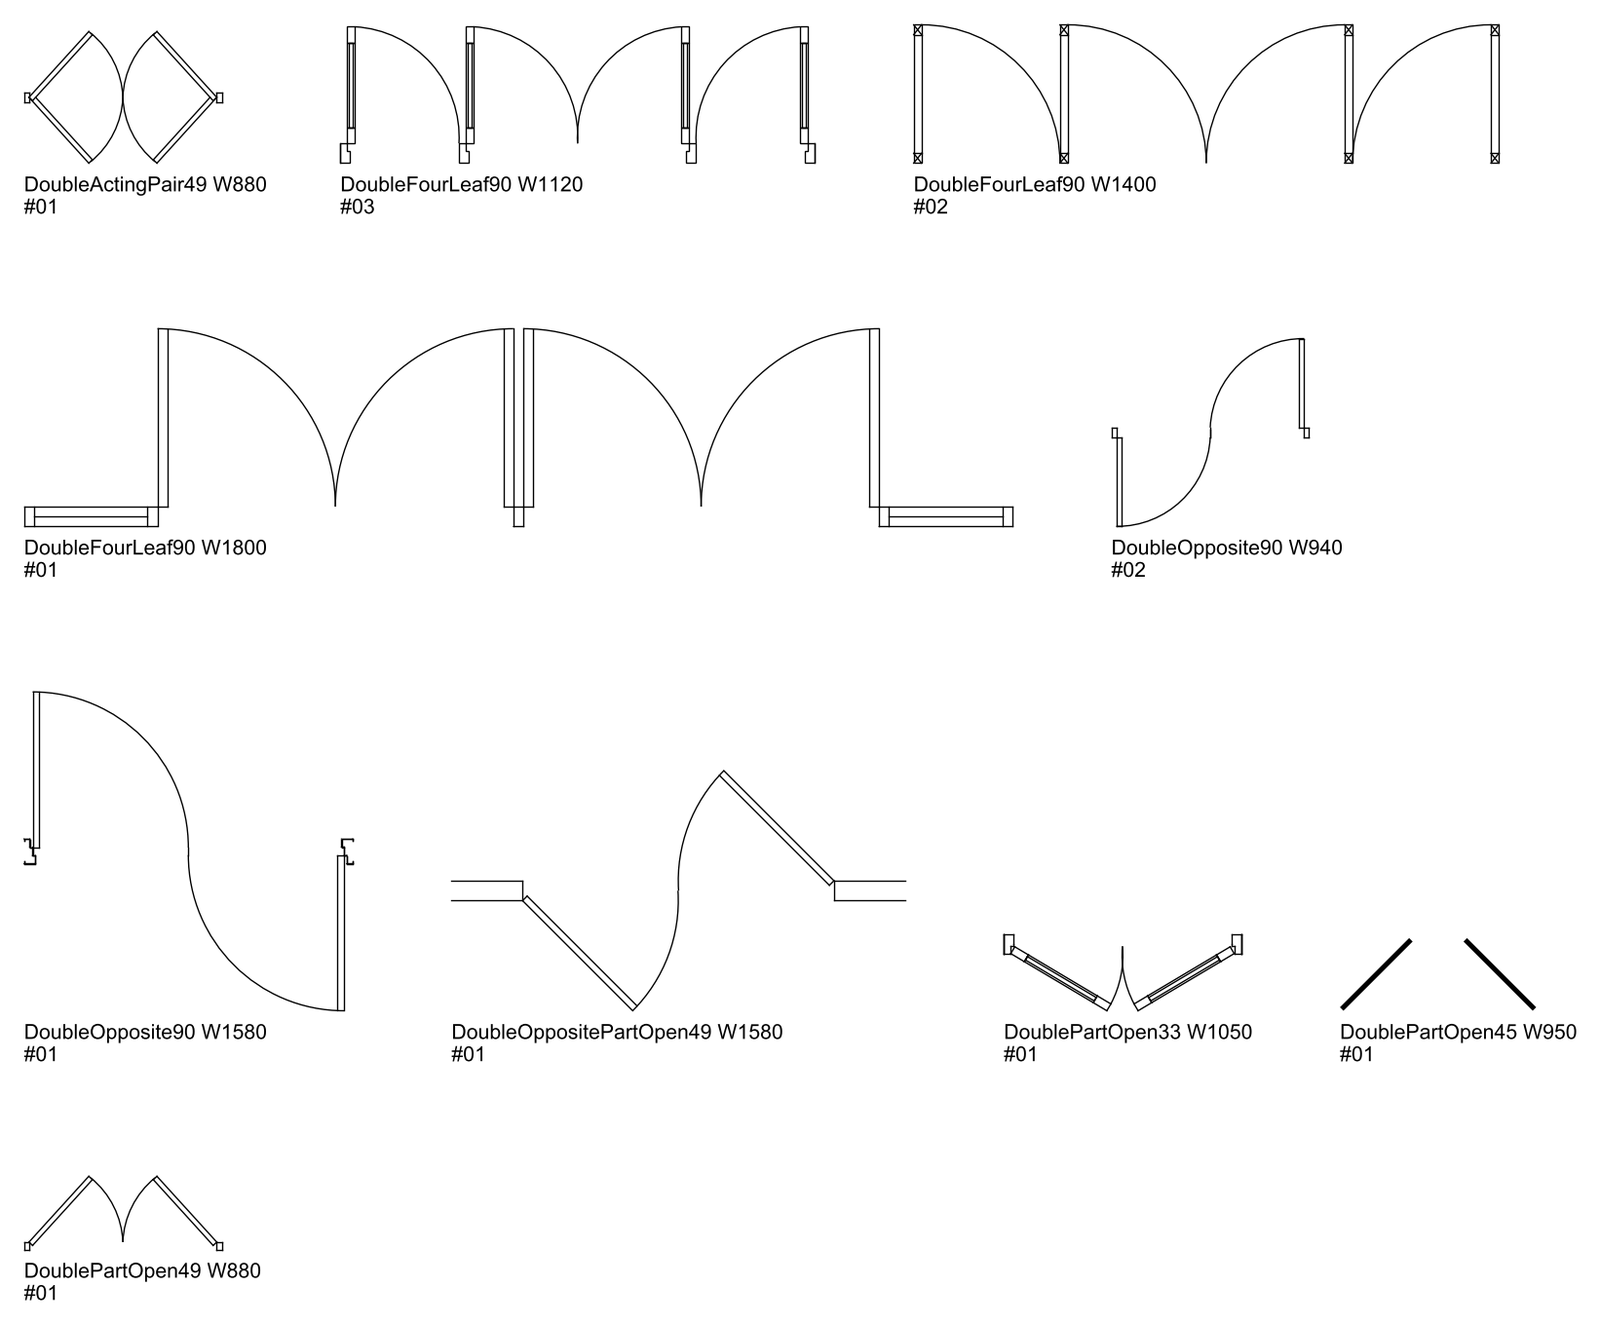
Double Doors - Part Open, Opposite Swing, Four-Leaf and Double-Acting - Plan

Double Doors - Part Open, Opposite Swing, Four-Leaf and Double-Acting - Plan – free CAD block preview
  • 25 Downloads
  • 196.78 KB File Size
  • 10 File Count

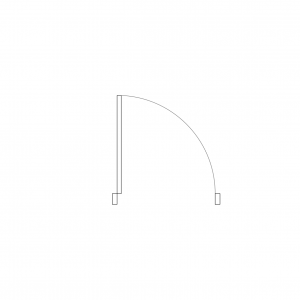
10 double door variations drawn in plan from 880 to 1800 mm wide: four-leaf door sets, pairs whose leaves swing in opposite directions, doors shown part open at 33 to 49 degrees and a double-acting pair. Handy where a standard pair of swing doors does not suit the opening. These double door plan DWGs are a free download for floor plan drawings.
File formatDWG – opens in AutoCAD and all DWG-compatible CAD software
File size196.78 KB
Files included10
Categories Doors
LicenseFree for personal and commercial use – no attribution required
PreviewFile
Door_DoubleActingPair49_W880_Plan_01.dwg preview Door_DoubleActingPair49_W880_Plan_01.dwg Download
Door_DoubleFourLeaf90_W1120_Plan_03.dwg Download
Door_DoubleFourLeaf90_W1400_Plan_02.dwg Download
Door_DoubleFourLeaf90_W1800_Plan_01.dwg Download
Door_DoubleOpposite90_W940_Plan_02.dwg Download
Door_DoubleOpposite90_W1580_Plan_01.dwg Download
Door_DoubleOppositePartOpen49_W1580_Plan_01.dwg Download
Door_DoublePartOpen33_W1050_Plan_01.dwg Download
Door_DoublePartOpen45_W950_Plan_01.dwg Download
Door_DoublePartOpen49_W880_Plan_01.dwg Download