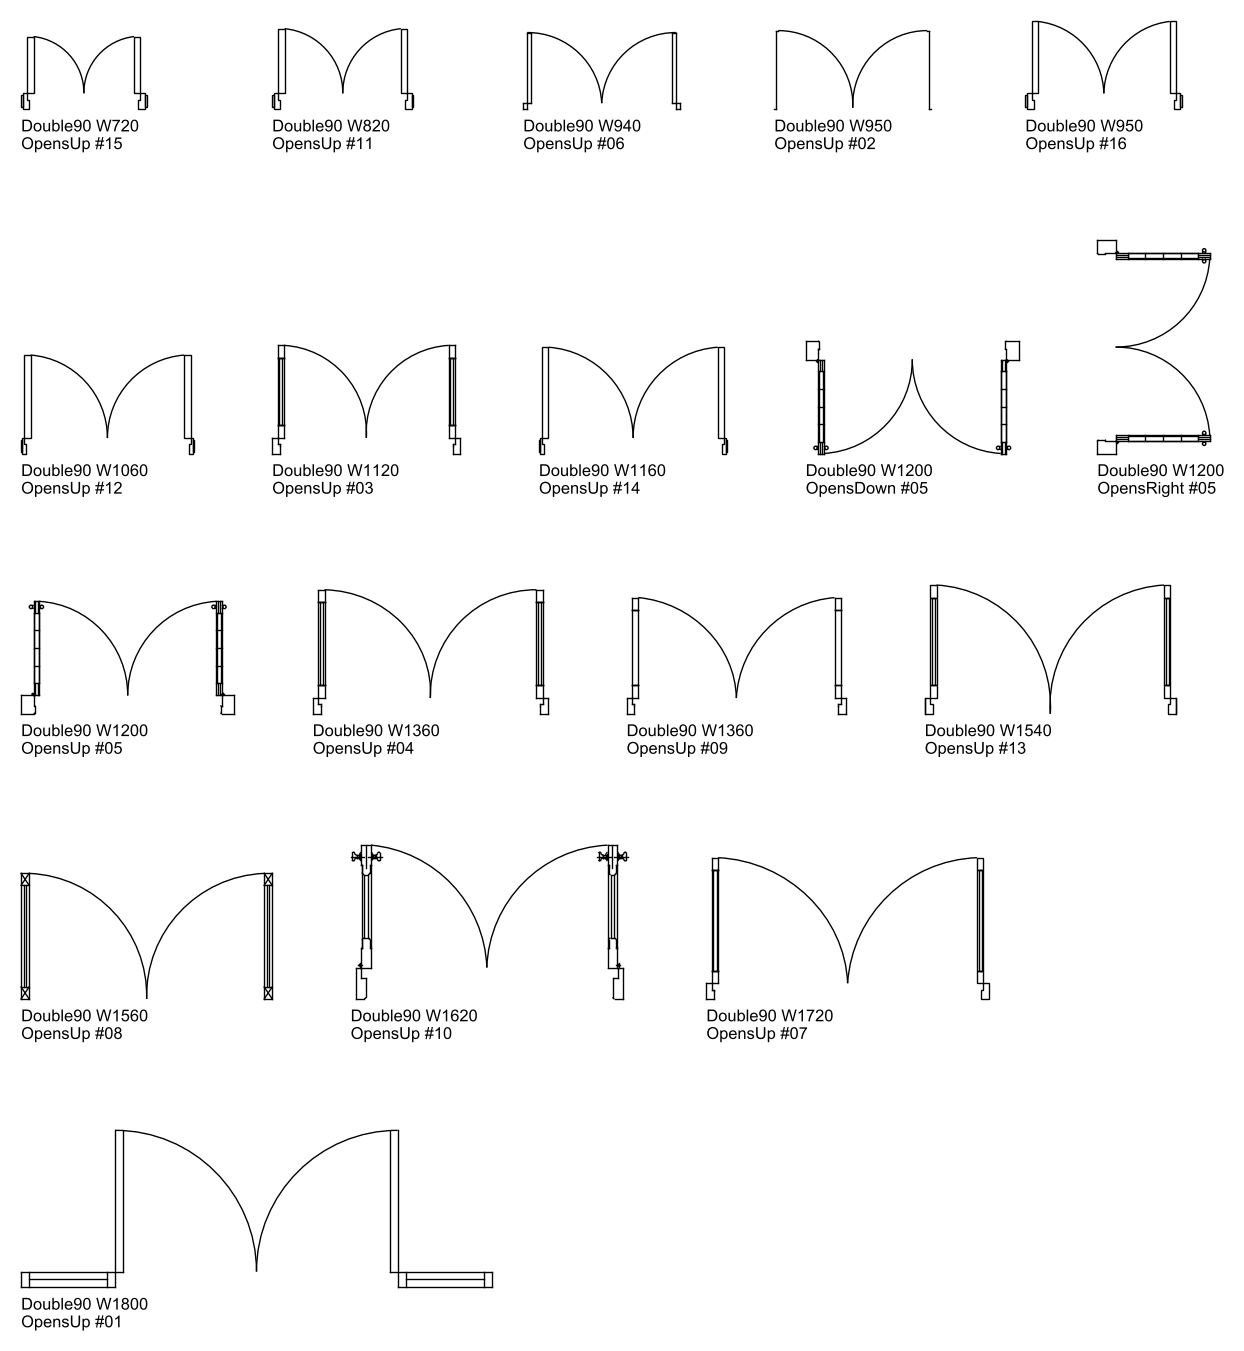
Double Swing Doors 90 Degree - Plan

Double Swing Doors 90 Degree - Plan – free CAD block preview
  • 61 Downloads
  • 357.14 KB File Size
  • 18 File Count

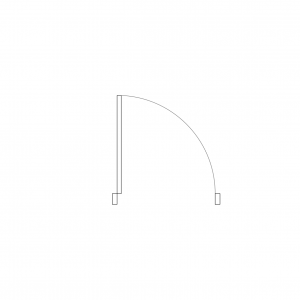
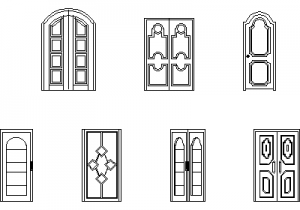
18 double swing doors drawn in plan from 720 to 1800 mm wide, with both leaves opening through 90 degree arcs. Most open upward, one opens downward and one opens to the right, and several include glazed leaves and hardware. Ideal for entries, corridors and meeting rooms on floor plans. Get these 18 double swing door AutoCAD blocks as a free DWG download.
File formatDWG – opens in AutoCAD and all DWG-compatible CAD software
File size357.14 KB
Files included18
Categories Doors
LicenseFree for personal and commercial use – no attribution required
PreviewFile
Door_Double90_W720_OpensUp_Plan_15.dwg preview Door_Double90_W720_OpensUp_Plan_15.dwg Download
Door_Double90_W820_OpensUp_Plan_11.dwg Download
Door_Double90_W940_OpensUp_Plan_06.dwg Download
Door_Double90_W950_OpensUp_Plan_02.dwg Download
Door_Double90_W950_OpensUp_Plan_16.dwg Download
Door_Double90_W1060_OpensUp_Plan_12.dwg Download
Door_Double90_W1120_OpensUp_Plan_03.dwg Download
Door_Double90_W1160_OpensUp_Plan_14.dwg Download
Door_Double90_W1200_OpensDown_Plan_05.dwg Download
Door_Double90_W1200_OpensRight_Plan_05.dwg Download
Door_Double90_W1200_OpensUp_Plan_05.dwg Download
Door_Double90_W1360_OpensUp_Plan_04.dwg Download
Door_Double90_W1360_OpensUp_Plan_09.dwg Download
Door_Double90_W1540_OpensUp_Plan_13.dwg Download
Door_Double90_W1560_OpensUp_Plan_08.dwg Download
Door_Double90_W1620_OpensUp_Plan_10.dwg Download
Door_Double90_W1720_OpensUp_Plan_07.dwg Download
Door_Double90_W1800_OpensUp_Plan_01.dwg Download