
Description
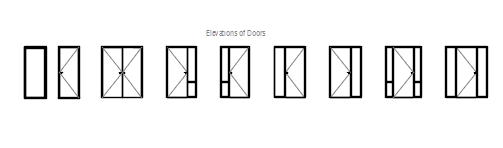
Elevations of doors – nine simple door elevations in one file, running through single and double leaves with solid, half-glazed and sidelight-and-highlight configurations, each drawn with opening-direction diagonals in schematic schedule style.
Use them as door schedule graphics and quick elevation placeholders before the leaf designs firm up – the diagonal convention reads as door type at a glance. The detailed numbered door elevations on this site take over at documentation stage. A free AutoCAD DWG download.





