
Exterior Doors

Exterior Doors – free CAD block preview
  • 32 Downloads
  • 373.92 KB File Size
  • 3 File Count
Download

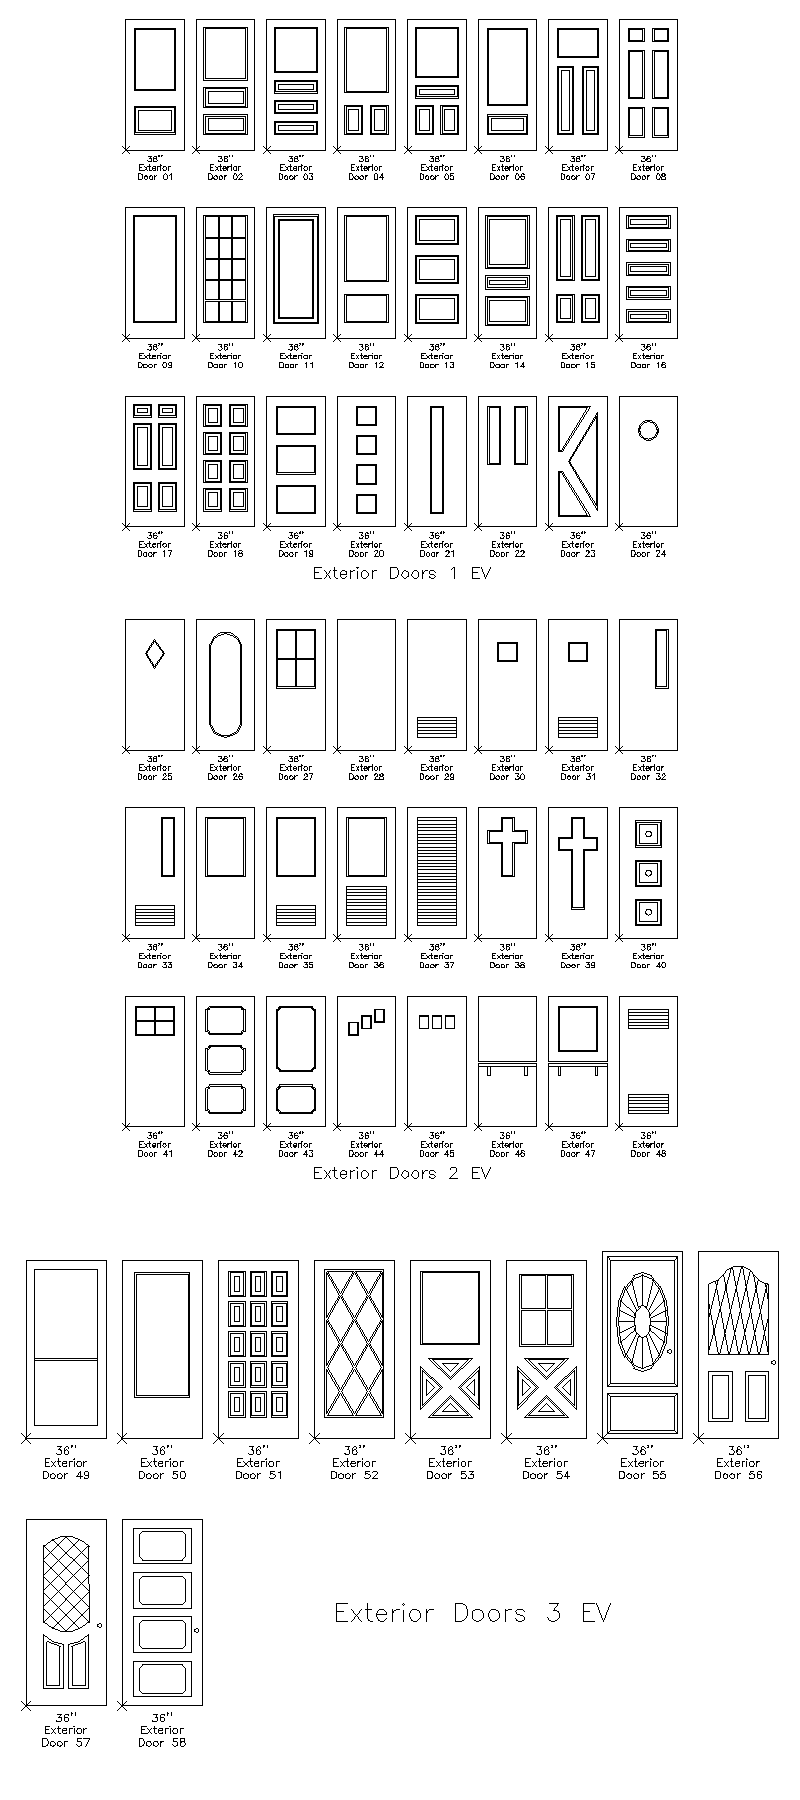
A large library of exterior door elevation blocks in a wide range of panel and glazing styles - panelled, glazed, louvered, leadlight and decorative designs - each drawn at 36in wide and labelled. Handy drop-in symbols for door schedules and building elevations. A free AutoCAD DWG file download.


File formatDWG – opens in AutoCAD and all DWG-compatible CAD software
File size373.92 KB
Files included3
Categories Doors
LicenseFree for personal and commercial use – no attribution required
File
Exterior Doors 1 EV.dwg Download
Exterior Doors 2 EV.dwg Download
Exterior Doors 3 EV.dwg Download


