Folding and Sliding Doors - Plan

Folding and Sliding Doors - Plan – free CAD block preview
  • 21 Downloads
  • 152.90 KB File Size
  • 8 File Count

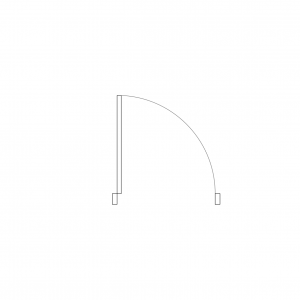
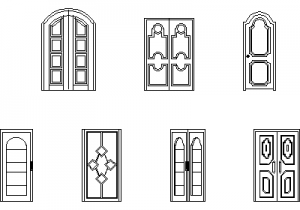
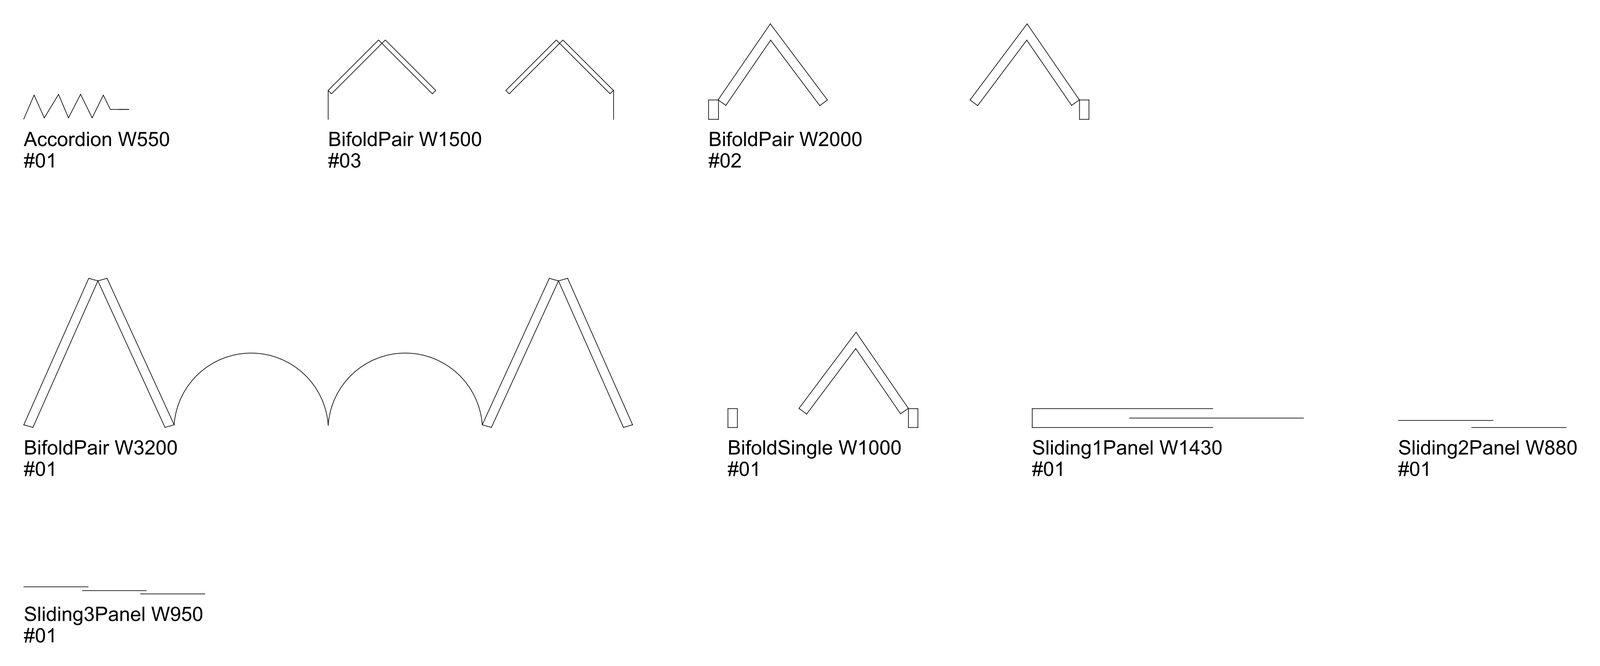
Eight folding and sliding doors drawn in plan, from 550 to 3200 mm wide: an accordion door, bi-fold door pairs and a single bi-fold, and one, two and three panel sliding doors. The sliding doors are drawn as simple panel lines. Download these folding and sliding door plan CAD drawings free, as DWGs that open in any DWG-compatible software.
File formatDWG – opens in AutoCAD and all DWG-compatible CAD software
File size152.90 KB
Files included8
Categories Doors
LicenseFree for personal and commercial use – no attribution required
PreviewFile
Door_Accordion_W550_Plan_01.dwg preview Door_Accordion_W550_Plan_01.dwg Download
Door_BifoldPair_W1500_Plan_03.dwg Download
Door_BifoldPair_W2000_Plan_02.dwg Download
Door_BifoldPair_W3200_Plan_01.dwg Download
Door_BifoldSingle_W1000_Plan_01.dwg Download
Door_Sliding1Panel_W1430_Plan_01.dwg Download
Door_Sliding2Panel_W880_Plan_01.dwg Download
Door_Sliding3Panel_W950_Plan_01.dwg Download