
Description
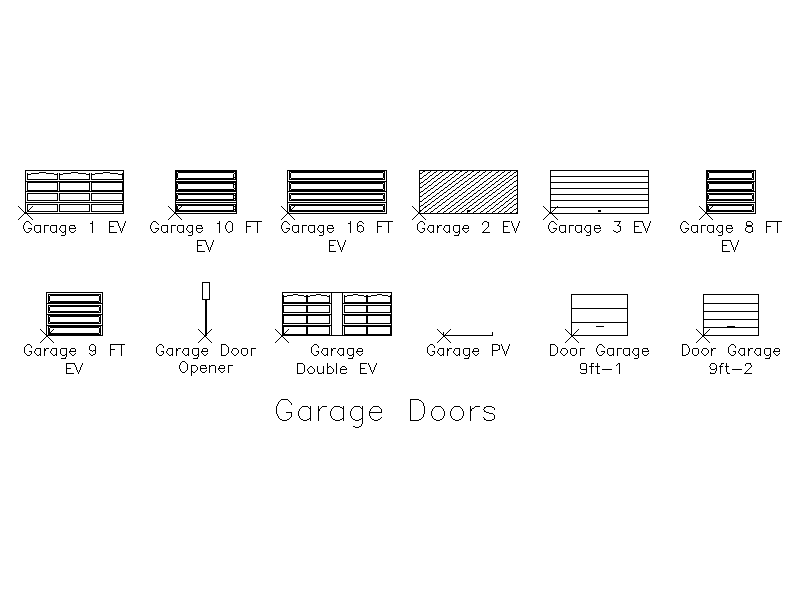
A library of garage door blocks drawn in elevation, covering single panel lift doors in a range of widths, sectional and double garage doors, plain and glazed panel types, plus a garage door opener symbol. Handy for residential elevations and garage floor plans. A free AutoCAD DWG file download.





