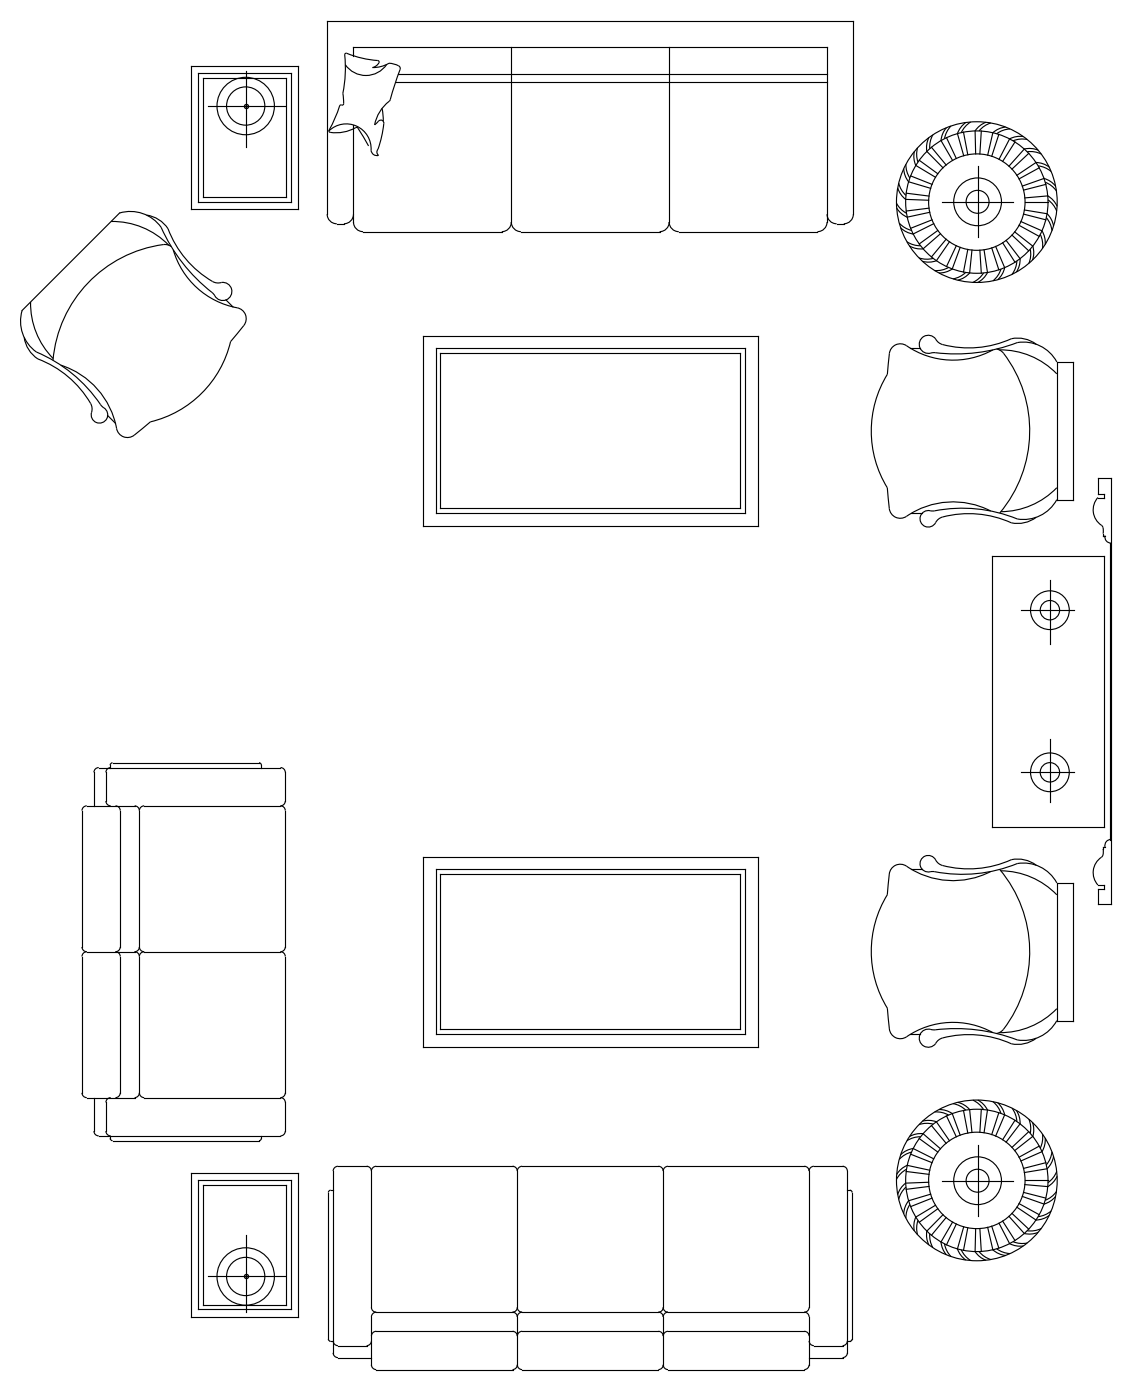
Hotel Lobby Seating and Sideboard - Plan View

Hotel Lobby Seating and Sideboard - Plan View – free CAD block preview
  • 1 Downloads
  • 49.82 KB File Size
  • 1 File Count

A hotel lobby seating layout in plan view: two three seat sofas, a two seat sofa, four tub armchairs, two rectangular coffee tables, round and square side tables with lamps, and a sideboard against the wall. A free AutoCAD DWG file download.

File formatDWG – opens in AutoCAD and all DWG-compatible CAD software
File size49.82 KB
Files included1
Categories Chairs, Furniture, Living Room
LicenseFree for personal and commercial use – no attribution required