
Description
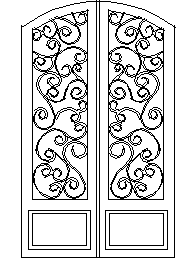
A fancy ironwork door pair drawn in elevation – two arched-top leaves filled with flowing scrolled wrought-iron work over lower panels, every curl drawn as real linework. An entrance with genuine presence, drawn at door-schedule proportions.
Use it on entry elevations for Mediterranean and heritage-styled homes, wine cellar and courtyard gates, and restoration documentation. The ironwork balcony panel on this site matches it for a consistent suite. A free AutoCAD block download in DWG format.





