Description
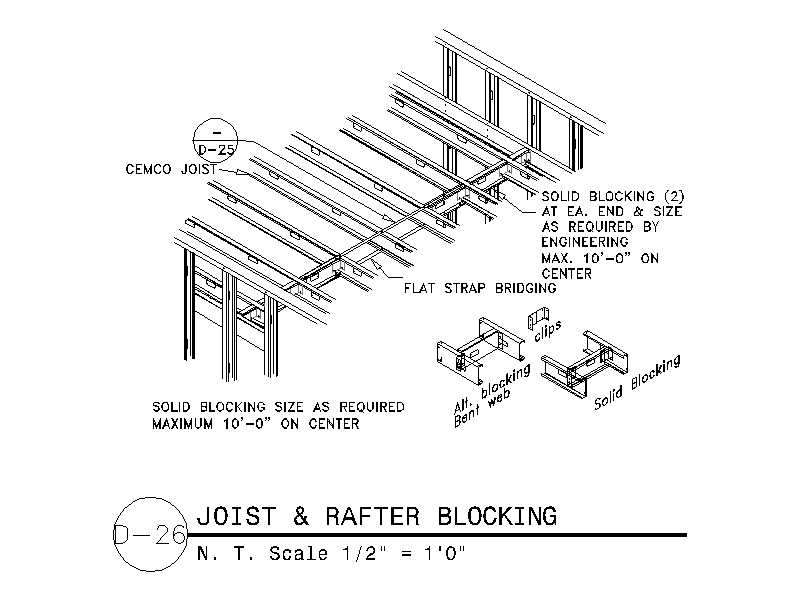
Isometric detail of blocking to cold formed steel joists and rafters, showing flat strap bridging and solid blocking at each end, with enlarged views of the bent web alternative blocking and clip fixings. A useful reference for light gauge steel floor and roof framing. A free AutoCAD DWG file download.