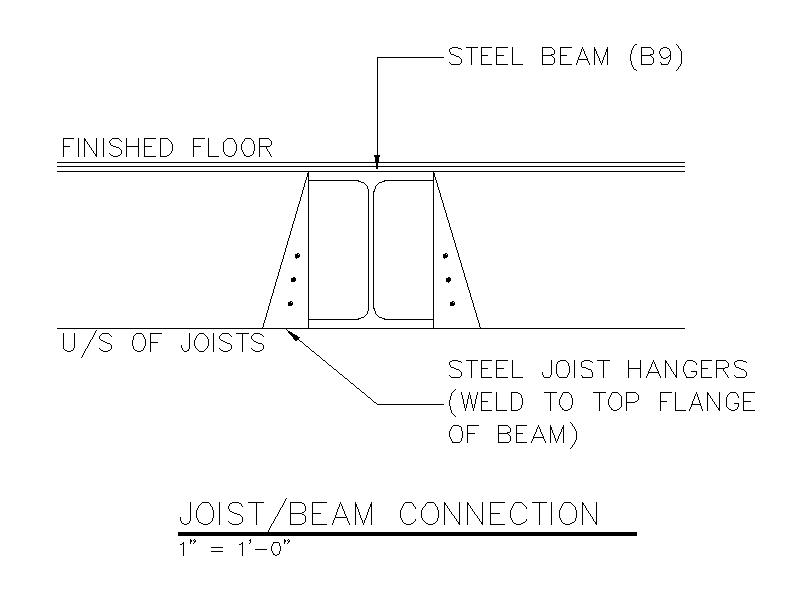
Joist to Beam Connection Detail

Joist to Beam Connection Detail – free CAD block preview
  • 13 Downloads
  • 61.63 KB File Size
  • 1 File Count
Download

Section detail of a joist to beam connection, showing steel joist hangers welded to the top flange of a steel beam with the finished floor over and the underside of joists set out. A simple reference block for steel floor framing documentation. A free AutoCAD DWG file download.


File formatDWG – opens in AutoCAD and all DWG-compatible CAD software
File size61.63 KB
Files included1
Categories Steel, Structural, Structural Details
LicenseFree for personal and commercial use – no attribution required