
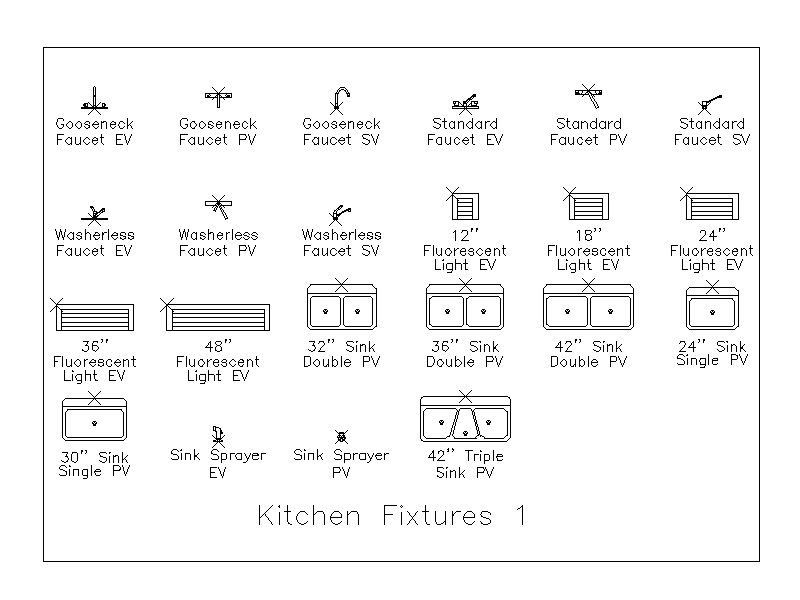
Kitchen Fixtures - Set 1

Kitchen Fixtures - Set 1 – free CAD block preview
  • 2 Downloads
  • 103.21 KB File Size
  • 1 File Count
Download

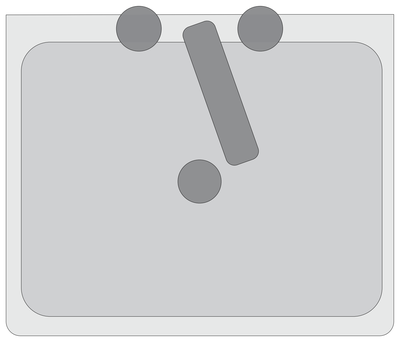
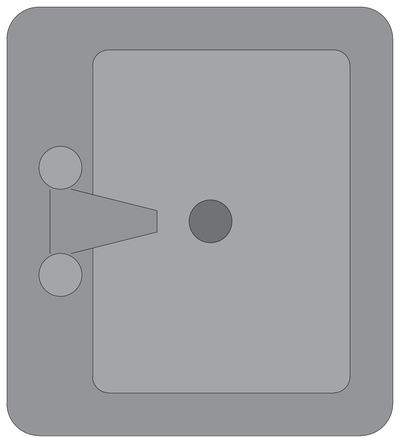
A library of kitchen fixture symbols in plan and elevation - gooseneck, standard and washerless faucets, single, double and triple sinks, sink sprayers, and fluorescent lights. Handy drop-in symbols for kitchen layouts and fixture schedules. A free AutoCAD DWG file download.
File formatDWG – opens in AutoCAD and all DWG-compatible CAD software
File size103.21 KB
Files included1
Categories Equipment / Fixtures, Kitchen, Plumbing Fixtures
LicenseFree for personal and commercial use – no attribution required



