Description
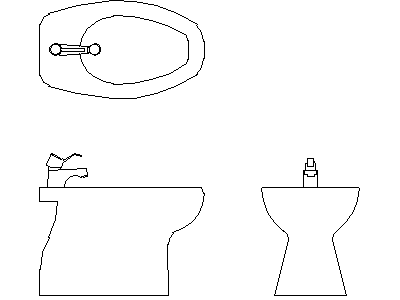
A bidet drawn in three coordinated views – plan, front elevation and side elevation – with the tap set and spout shown. The plan view is the one you will use most, dropping into bathroom layouts beside the WC; the elevations serve internal elevation sheets and hydraulic rough-in details.
The proportions match a standard floor-mounted ceramic bidet, so fixture clearances scale correctly on 1:50 and 1:20 bathroom plans. Part of the plumbing fixtures collection on this site. A free AutoCAD DWG download.