Description
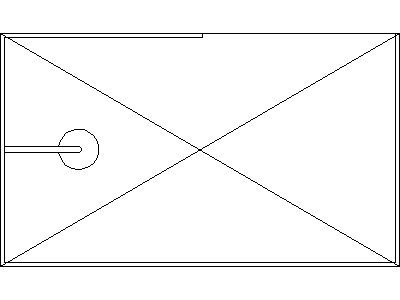
A walk-in shower drawn in plan view – the frameless rectangular enclosure marked with the crossed diagonals that read as glass, a wall-mounted shower rose on its arm, the floor waste drawn, and the low entry return wall indicated. The open walk-in layout is the staple of contemporary bathrooms and luxury apartment ensuites.
Drop it against the wall lines on bathroom and ensuite floor plans to set out the wet zone and check door and vanity clearances; stretch the enclosure to suit your screen and hob detail. The crossed-diagonal convention keeps it instantly readable at 1:50 and 1:100.
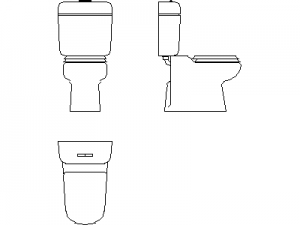
Pair it with the adjustable dynamic shower block, the preformed shower base and the WC, basin and bath blocks in the bathroom category. A free AutoCAD DWG download.