Description
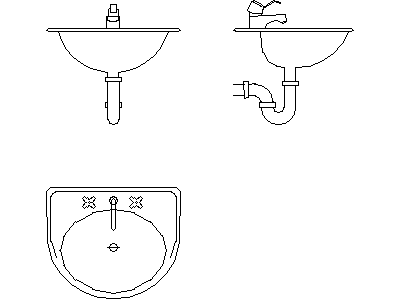
A bathroom basin (Type 8) drawn in three views across three DWG files – plan, front elevation with the mixer tap, and side elevation showing the wall-mounted bowl with P-trap waste pipework. The plan view shows the oval bowl with tap ledge; the side view gives hydraulic rough-in the trap geometry it needs.
Use the plan on bathroom layouts and the elevations on internal elevation sheets and services details. Seven other basin types are available in the plumbing fixtures category on this site if the bowl shape doesn't suit. A free AutoCAD DWG download.