Description
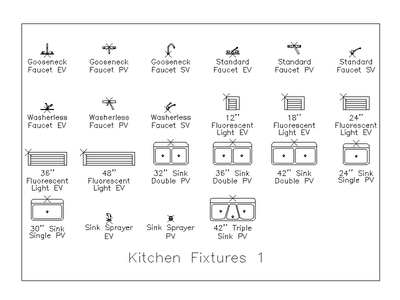
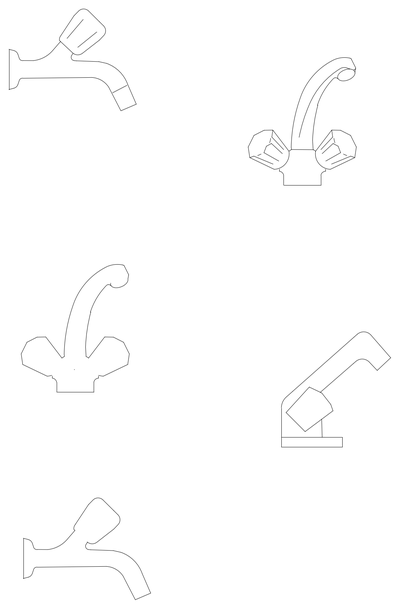
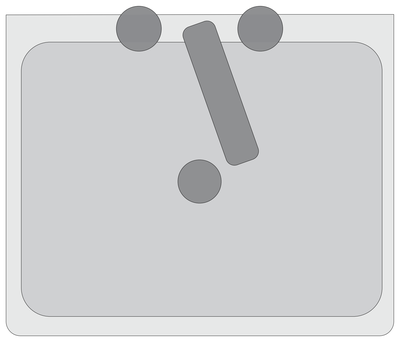
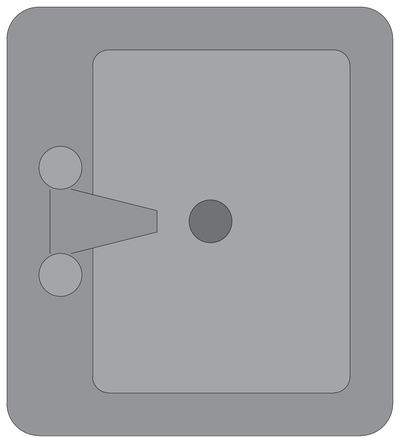
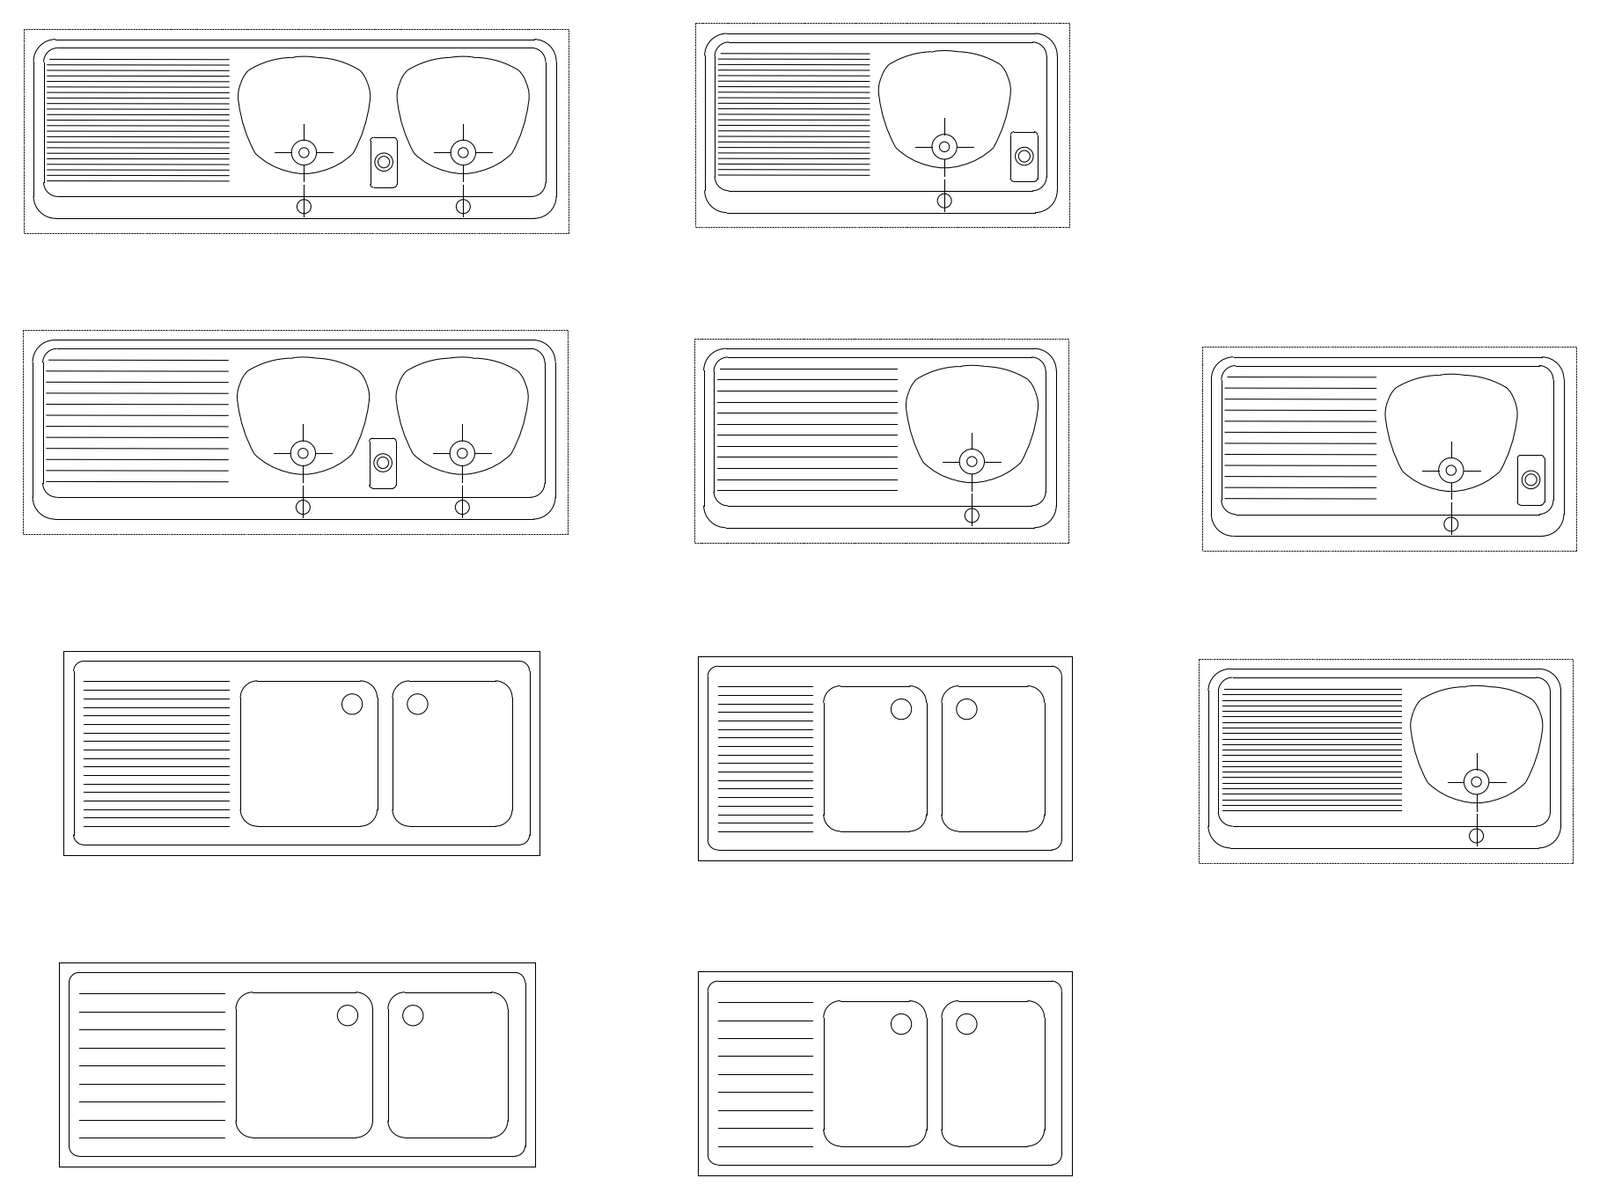
A collection of kitchen sinks drawn in plan view with drainer boards: single and double bowls, round and rectangular basins, and left- and right-hand drainer layouts, with tap holes shown. Ready to set into bench runs on kitchen layouts and hydraulic drawings. A free AutoCAD DWG file download.