Description
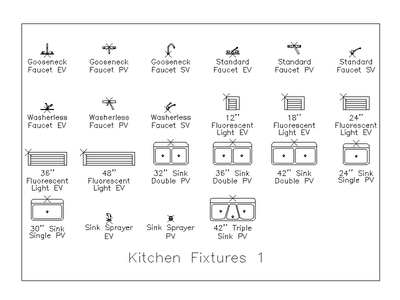
A set of kitchen taps drawn in elevation: gooseneck mixers, dual-handle sink taps and wall-mounted spouts. Ready for kitchen and laundry elevations, hydraulic drawings and tapware schedules. A free AutoCAD DWG file download.

Free CAD Blocks in DWG file format
File downloads for AutoCAD Drafting
Free AutoCAD Blocks
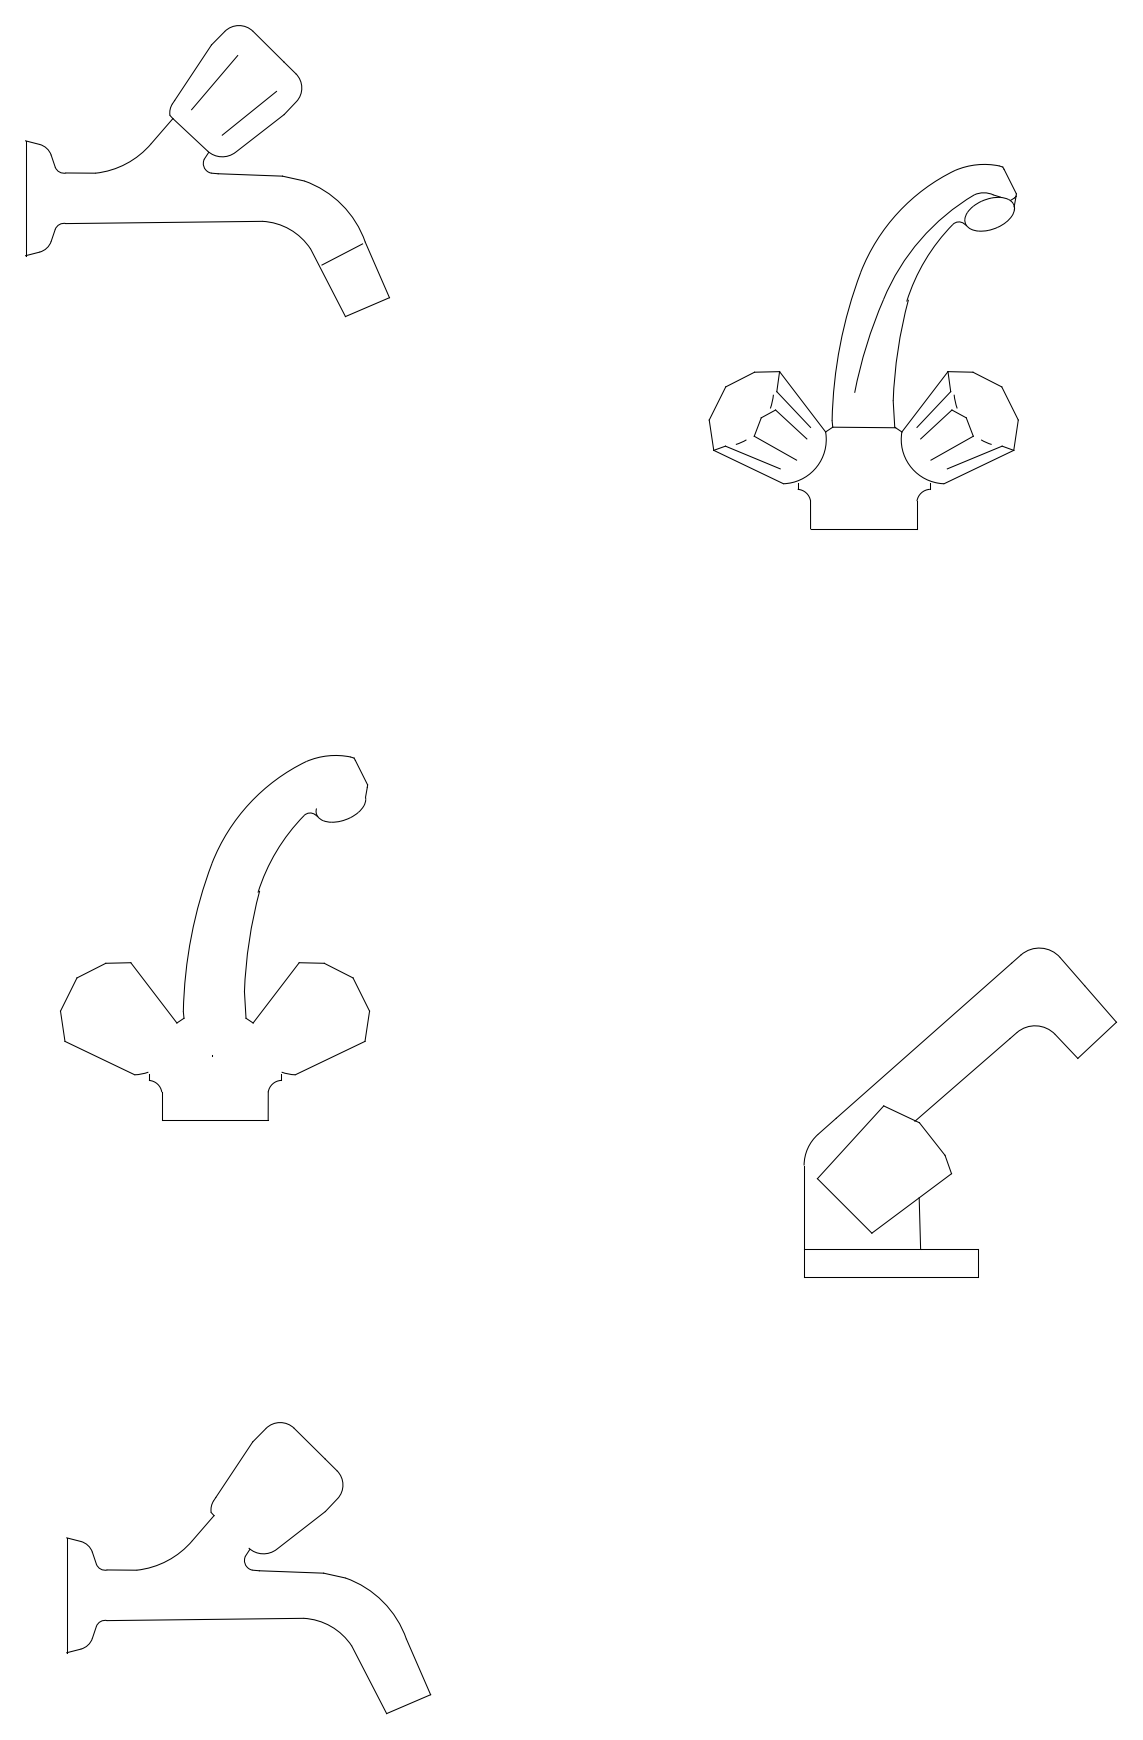
A set of kitchen taps drawn in elevation: gooseneck mixers, dual-handle sink taps and wall-mounted spouts. Ready for kitchen and laundry elevations, hydraulic drawings and tapware schedules. A free AutoCAD DWG file download.
| File format | DWG – opens in AutoCAD and all DWG-compatible CAD software |
|---|---|
| File size | 107.02 KB |
| Files included | 1 |
| Categories | Kitchen, Plumbing Fixtures |
| License | Free for personal and commercial use – no attribution required |