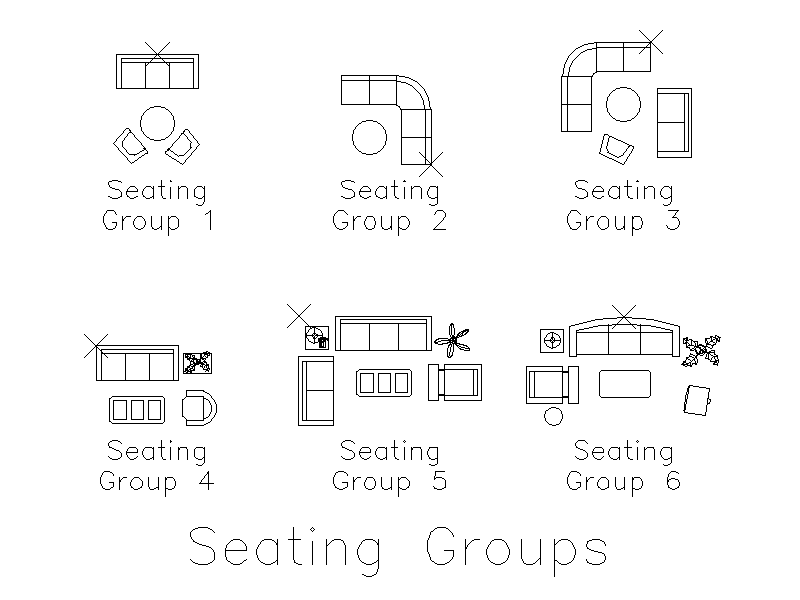
Lounge Seating Groups - Plan

Lounge Seating Groups - Plan โ€“ free CAD block preview
  • 1 Downloads
  • 125.75 KB File Size
  • 1 File Count
Download

A set of six ready made lounge seating arrangements in plan, combining sofas and sectionals with armchairs, coffee and side tables, lamps and plants, each set on an insertion point. Handy for quickly furnishing a lounge or reception area on a floor plan. A free AutoCAD DWG file download.

File formatDWG – opens in AutoCAD and all DWG-compatible CAD software
File size125.75 KB
Files included1
Categories Furniture, Living Room
LicenseFree for personal and commercial use – no attribution required