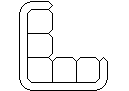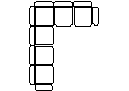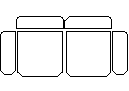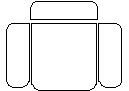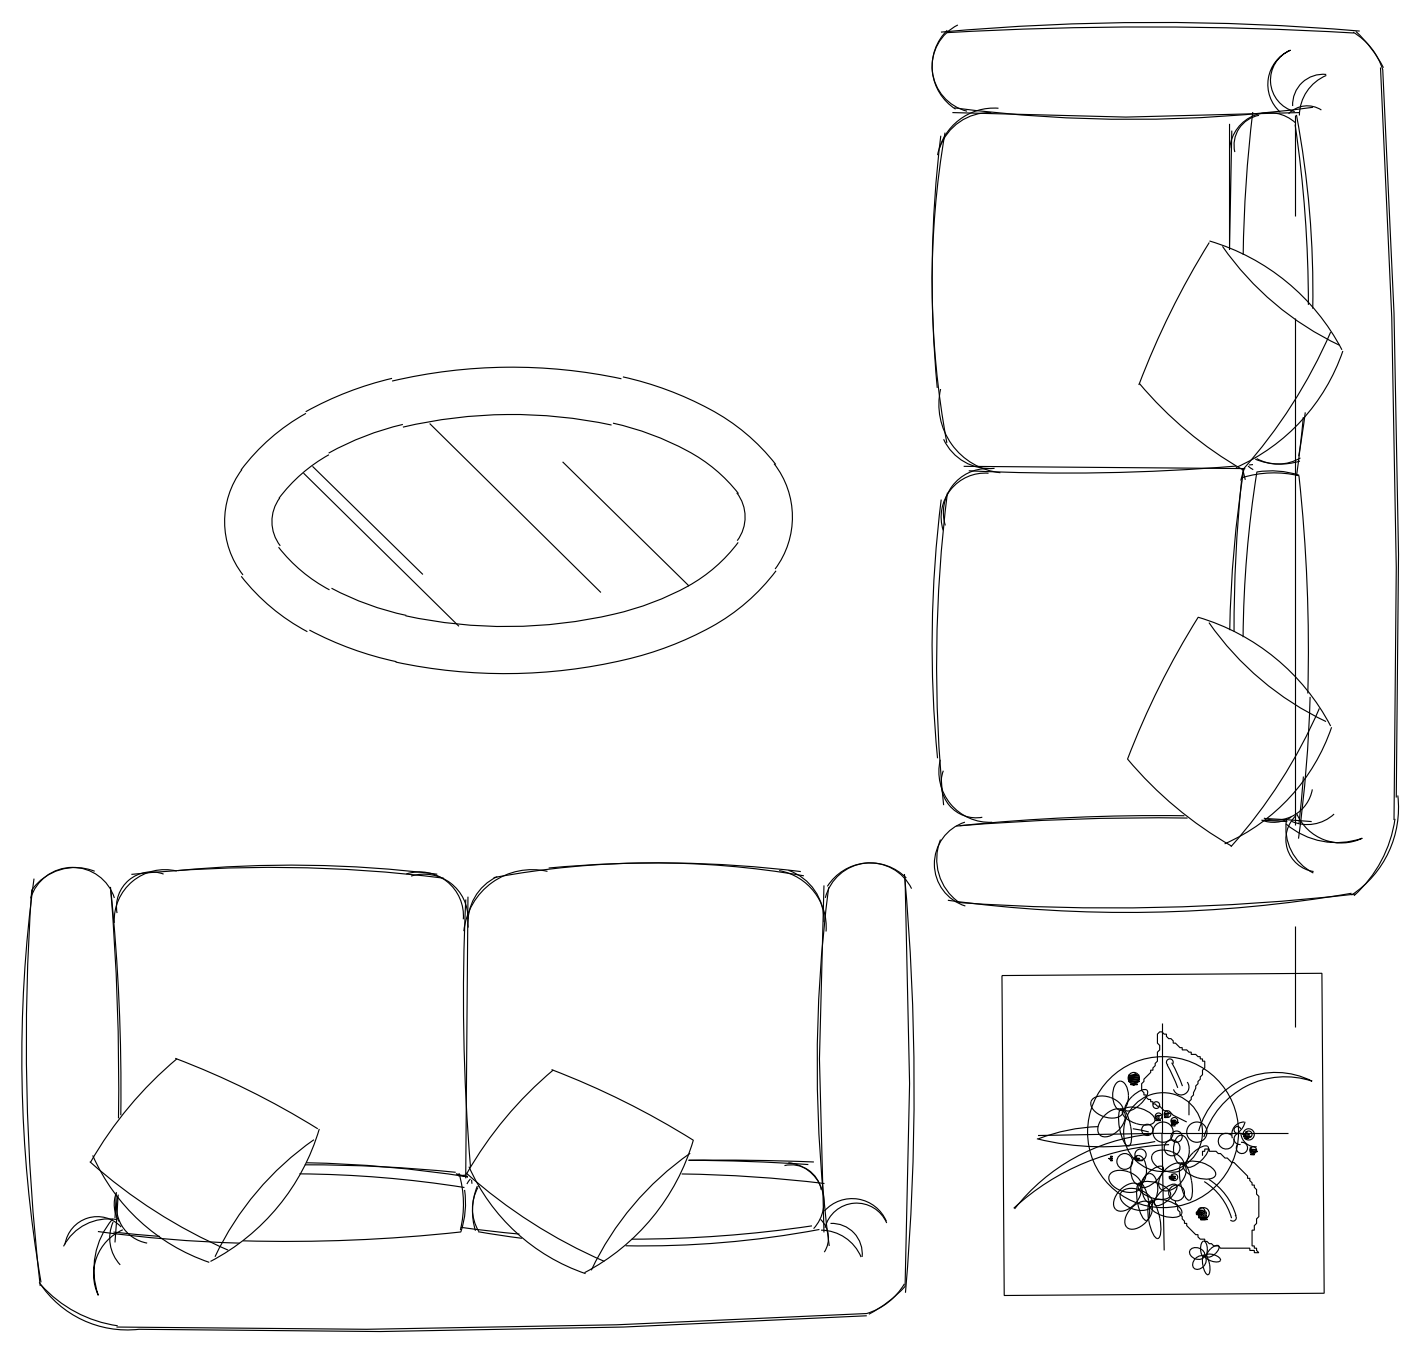
Lounge Setting with Two Sofas and Oval Coffee Table - Plan

Lounge Setting with Two Sofas and Oval Coffee Table - Plan – free CAD block preview
  • 1 Downloads
  • 155.64 KB File Size
  • 1 File Count

Plan view of a lounge setting: two two-seat sofas with scatter cushions set at right angles, an oval coffee table with a glass top and a square side table with a potted plant. A ready-made group for living room and reception layouts. A free AutoCAD DWG file download.

File formatDWG – opens in AutoCAD and all DWG-compatible CAD software
File size155.64 KB
Files included1
Categories Furniture, Living Room
LicenseFree for personal and commercial use – no attribution required