Description
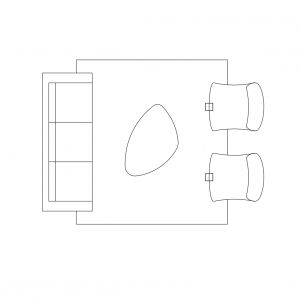





A modular lounge drawn in simple plan view – a deep square-back module with seat line, drawn as the basic building unit of sectional seating. Array and mirror it to assemble any modular configuration your furniture plan needs.
Use it to build custom lounge arrangements in media rooms and lounges where the pre-composed corner sofas on this site don't fit the wall lengths – this block is the kit of parts. A free AutoCAD DWG file download.