Description
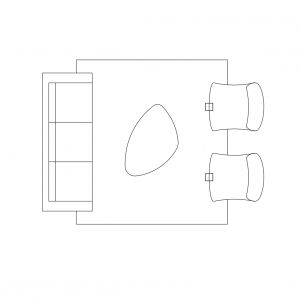


An office chair drawn in plan view – rounded seat shell with backrest arc behind, the compact symbol that populates every workstation and meeting room plan. Deliberately simple: at fit-out scale the chair is a position marker, and clean linework keeps dense layouts readable.



Pair it with the workstation and desk blocks on this site for open-plan layouts, or array it around meeting tables for boardroom documentation. The task chairs, sofas and dining chairs cover the other seating cases. A free AutoCAD block DWG file download.