Description
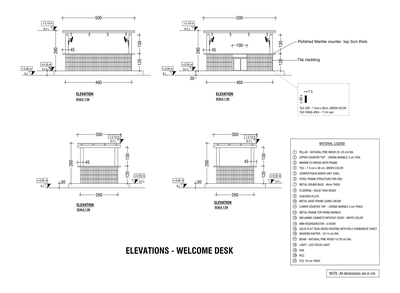
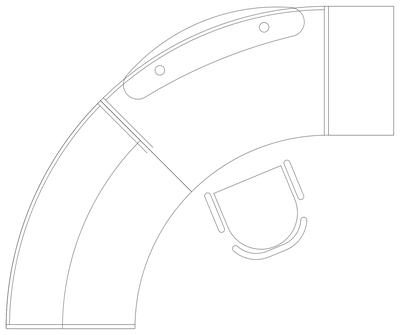
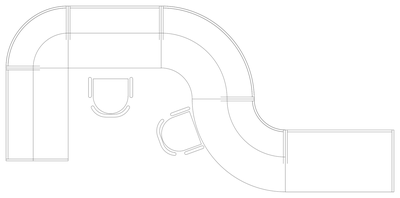
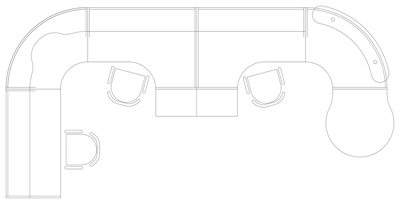
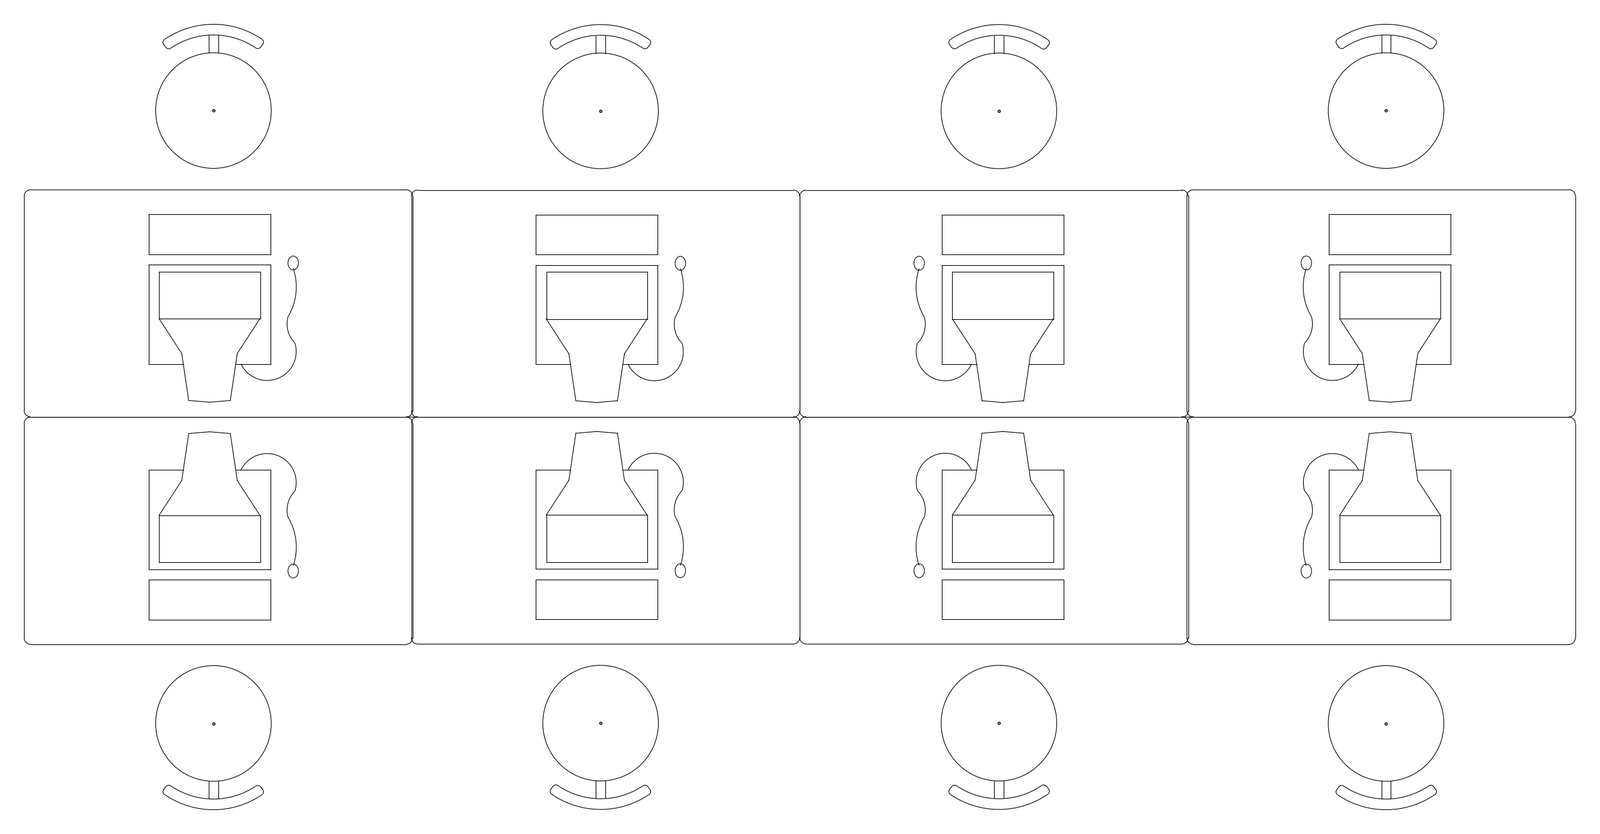
An open plan office desk cluster in plan view, drawn as eight workstations arranged back to back in two rows of four, each with a monitor, keyboard, telephone and its own chair. Suits office fit-out and space planning drawings. A free AutoCAD DWG file download.