Ornate Wrought Iron Double Entry Gate

Ornate Wrought Iron Double Entry Gate – free CAD block preview
  • 4 Downloads
  • 263.27 KB File Size
  • 1 File Count

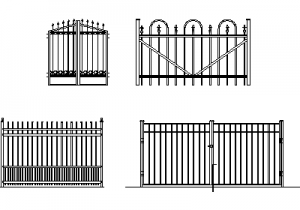
An elevation of an ornate wrought iron double entry gate with scrollwork panels, decorative rosettes, spear-point bars and a carved crest above. Drawn as detailed linework for entrance, driveway and streetscape elevations or as a reference for ironwork design. A free AutoCAD DWG file download.
File formatDWG – opens in AutoCAD and all DWG-compatible CAD software
File size263.27 KB
Files included1
Categories Access and Safety, Fence and Gates
LicenseFree for personal and commercial use – no attribution required