Description
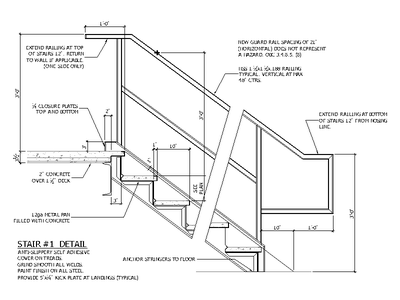
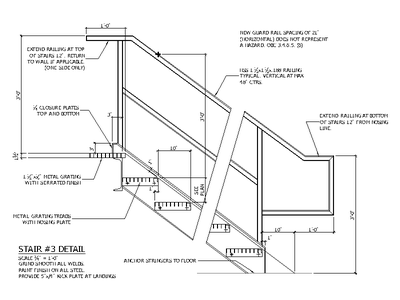
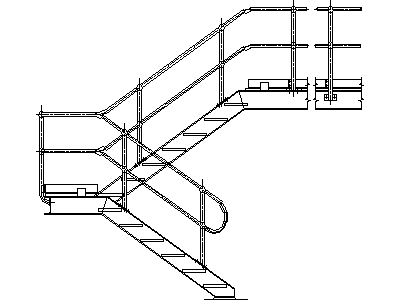
A steel access stair with handrails drawn in elevation – two flights with an intermediate landing, showing stringers, open treads, balustrade posts, twin handrails and the connection to the upper floor edge, including a wall-mounted continuation rail. The proportions follow standard industrial stair geometry.
Use it in industrial and plant documentation, mezzanine access details, and as a starting elevation for shop-detailing steel stairs – adjust the going and riser count to your setout and the rail geometry follows. A free AutoCAD DWG file download.