Description
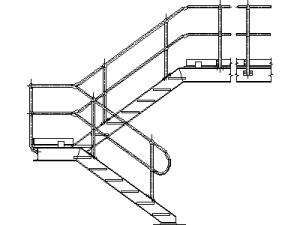
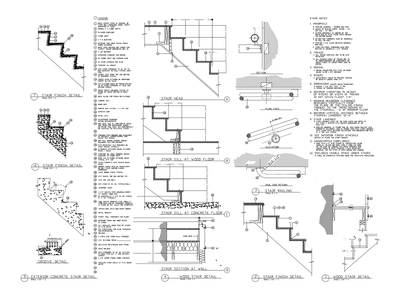
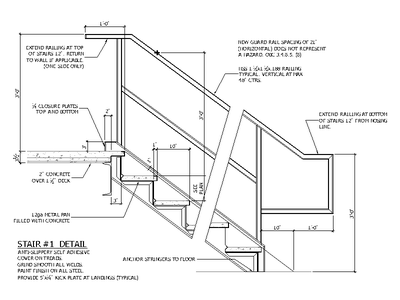
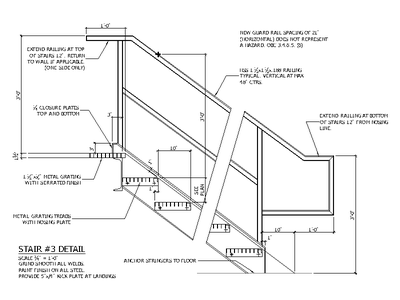
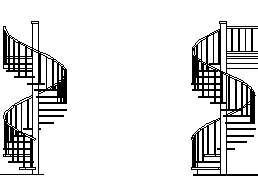
A spiral staircase drawn in side elevation, supplied in two versions – an open-riser flight and a version with the treads boxed against a centre column – both showing balusters, handrail helix and tread spacing. Spiral stair elevations are fiddly to set up from scratch, which makes a ready-drawn pair genuinely useful.
Use them on sections and elevations for lofts, mezzanines and tight-plan residential work, or as presentation linework for concept drawings. Scale the flight height to your floor-to-floor and adjust tread counts as needed. A free AutoCAD DWG block download.