Description
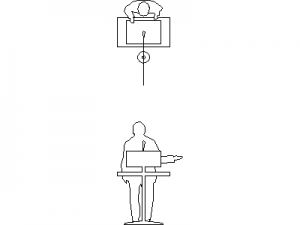

A speaker's podium drawn in plan view – the lectern body with its sloped reading surface indicated and a gooseneck microphone shown on its stem. The footprint is what auditorium and function room plans need: position the podium, check sight lines and circulation, done.
Use it in lecture theatre, conference room, courtroom, place-of-worship and function centre layouts, along with the stage and AV equipment it accompanies. More meeting room and office equipment blocks are available on this site. A free AutoCAD DWG block download.