
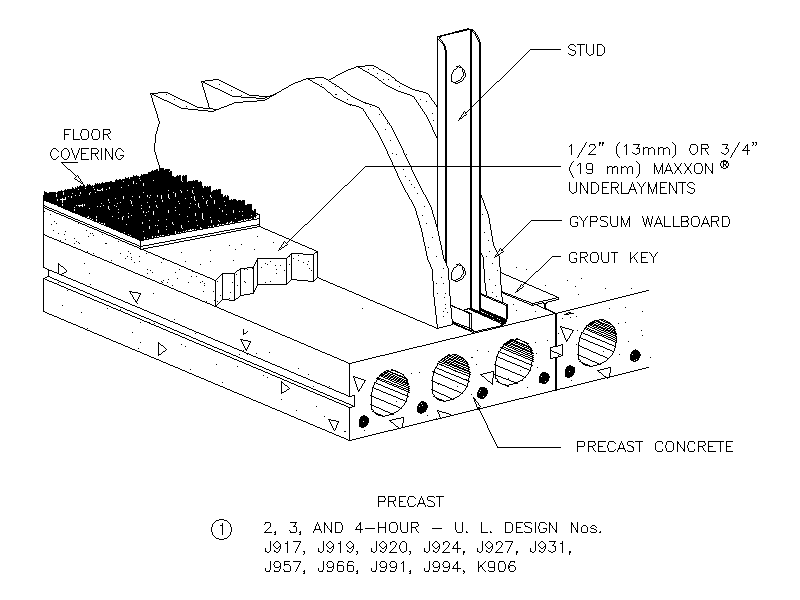
Precast Concrete Slab Detail

Precast Concrete Slab Detail โ€“ free CAD block preview
  • 474.98 KB File Size
  • 1 File Count
Download

Isometric detail of a hollowcore precast concrete floor slab, showing the grout key between units, Maxxon underlayment and floor covering over, and a stud partition with gypsum wallboard bearing on the slab. Notes the UL designs for 2, 3 and 4 hour fire ratings. A free AutoCAD DWG file download.
File formatDWG – opens in AutoCAD and all DWG-compatible CAD software
File size474.98 KB
Files included1
Categories Precast, Structural, Structural Details
LicenseFree for personal and commercial use – no attribution required


