Description
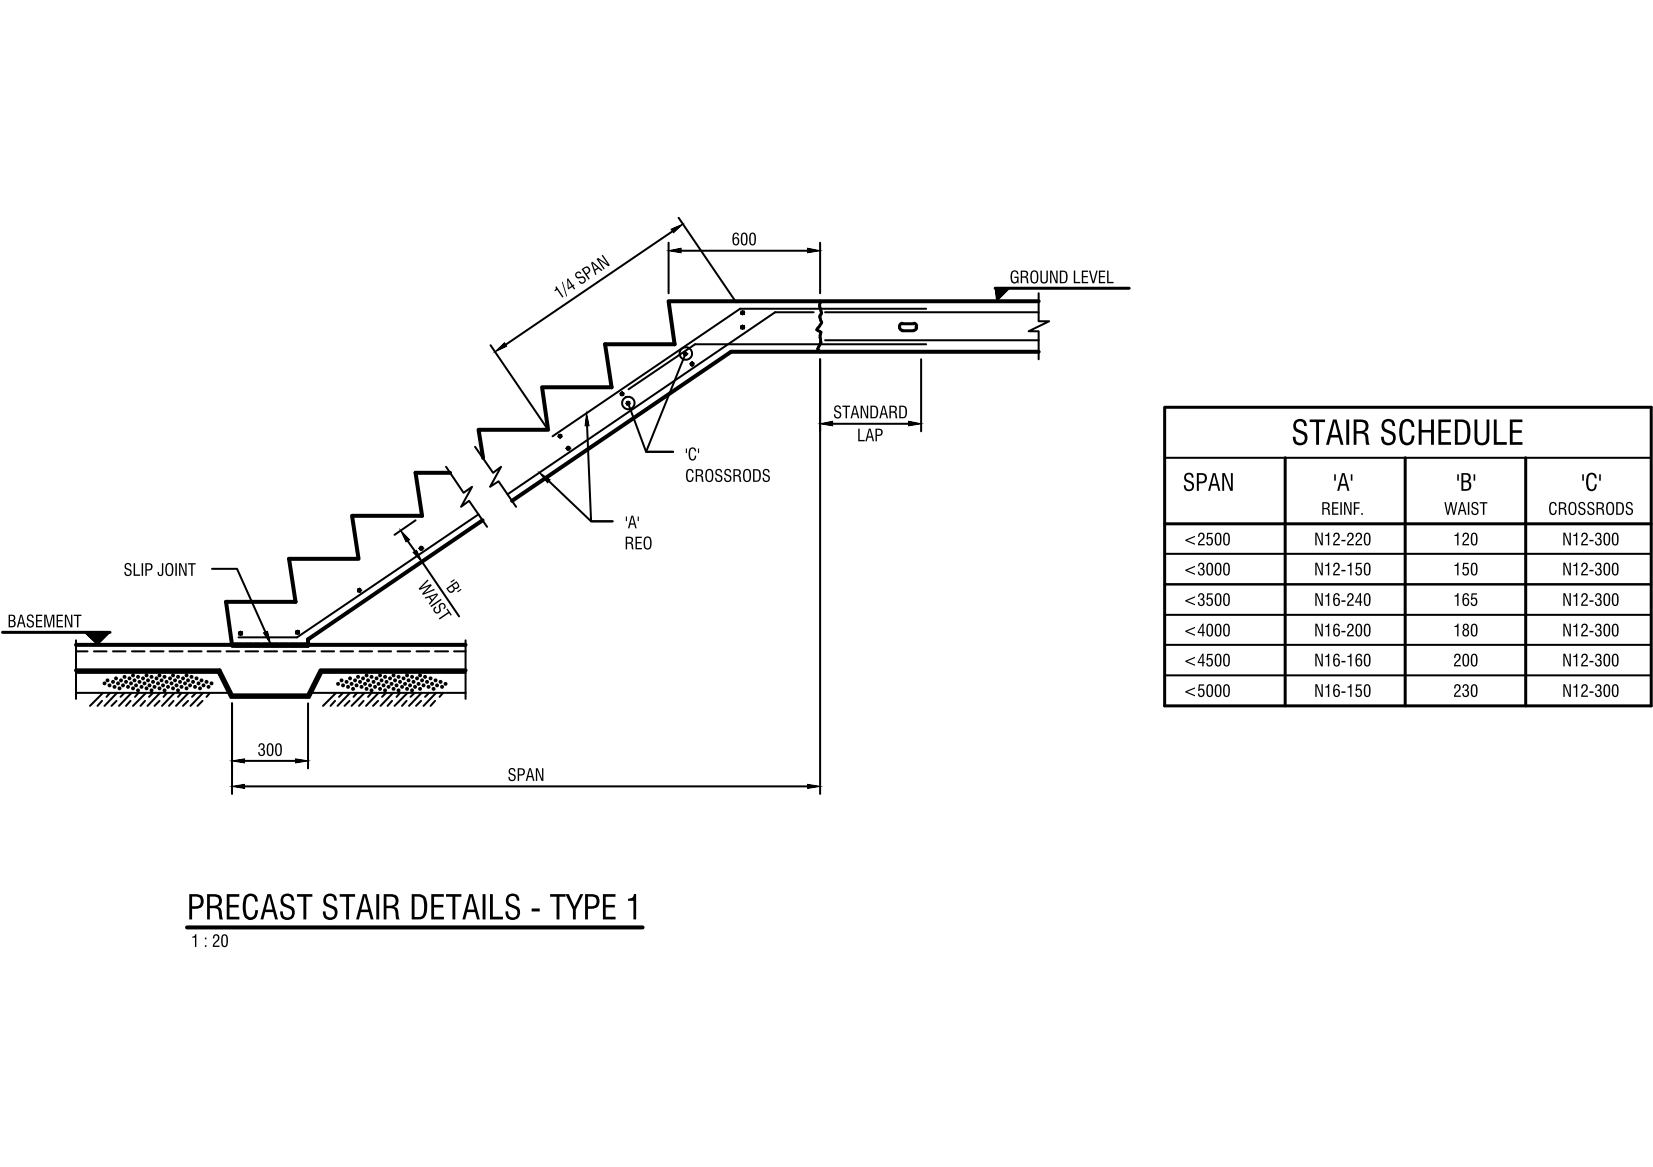
A typical precast concrete stair detail drawn in section at 1:20 – the flight spanning basement slab to ground level with 'A' main reinforcement, 'B' waist thickness and 'C' crossrods tagged, slip joint at the base, standard lap at the top landing and span dimensions set out.
The accompanying stair schedule sizes the reinforcement for spans from under 2500 mm to under 5000 mm, listing bar size and spacing, waist thickness and crossrods for each span band – so one detail covers the whole project's stairs. Part of the precast and structural details collections on this site. A free AutoCAD DWG file download.