Description
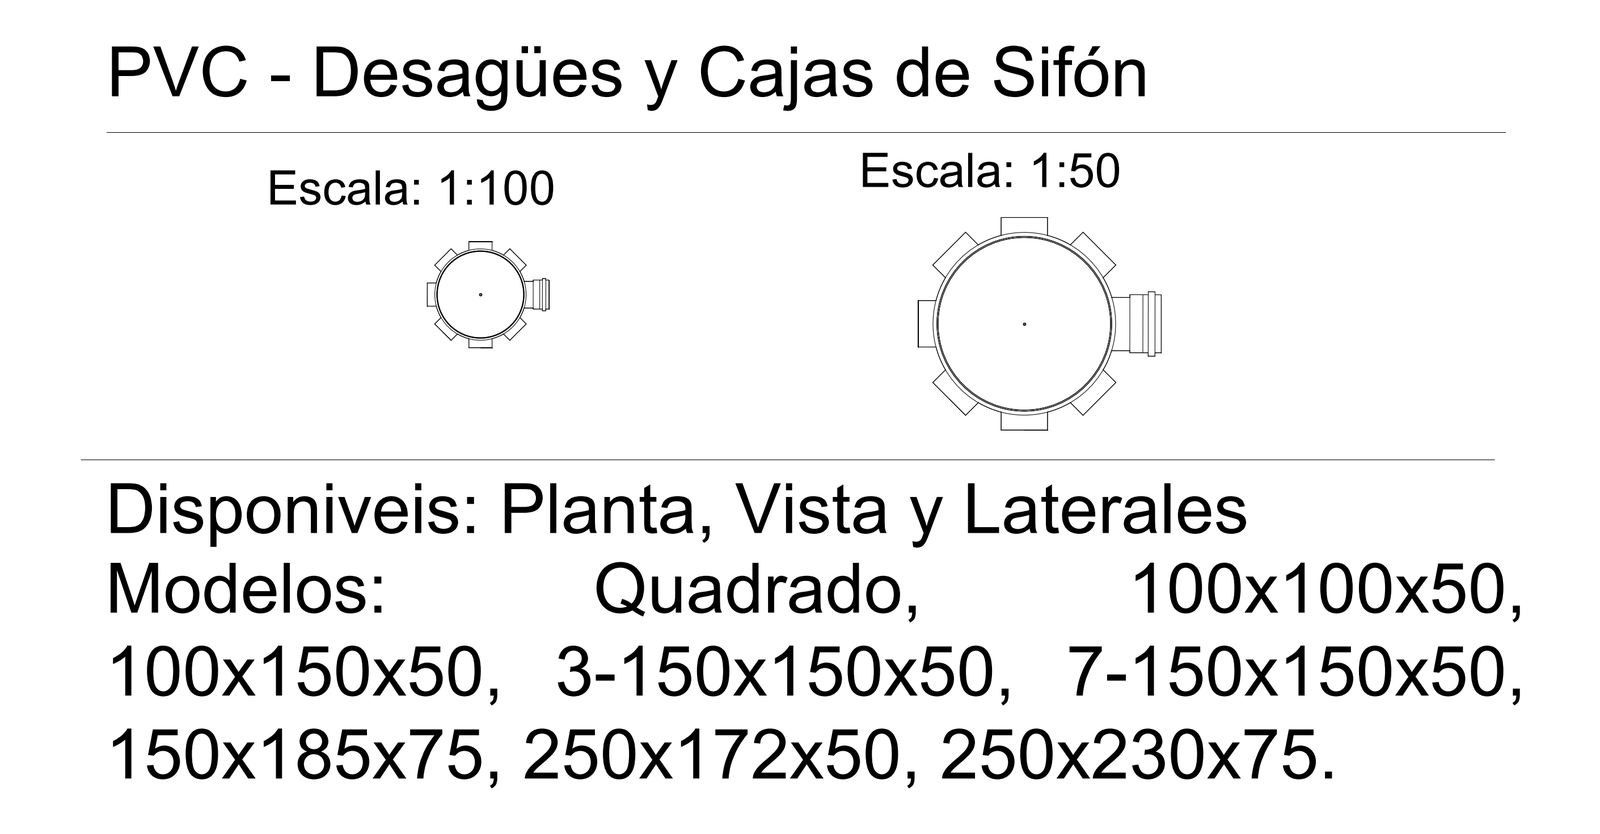
Bloque de desagues y cajas de sifon en PVC dibujado en planta a escalas 1:100 y 1:50. Muestra el cuerpo circular con salida lateral y disponible en planta, vista y laterales. Incluye modelos cuadrado, 100x100x50, 100x150x50, 150x185x75, 250x172x50 y 250x230x75. Un archivo DWG de AutoCAD gratis para descargar.
PVC floor drain and siphon trap box block drawn in plan at 1:100 and 1:50 scales. It shows the round body with a side outlet and is available in plan, front and side views. Models include square, 100x100x50, 100x150x50, 150x185x75, 250x172x50 and 250x230x75. A free AutoCAD DWG file download.