Description
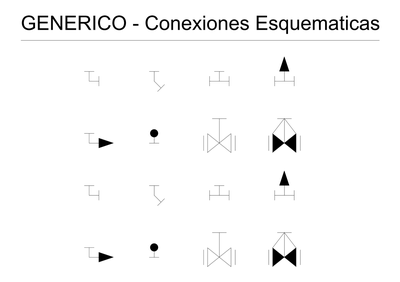
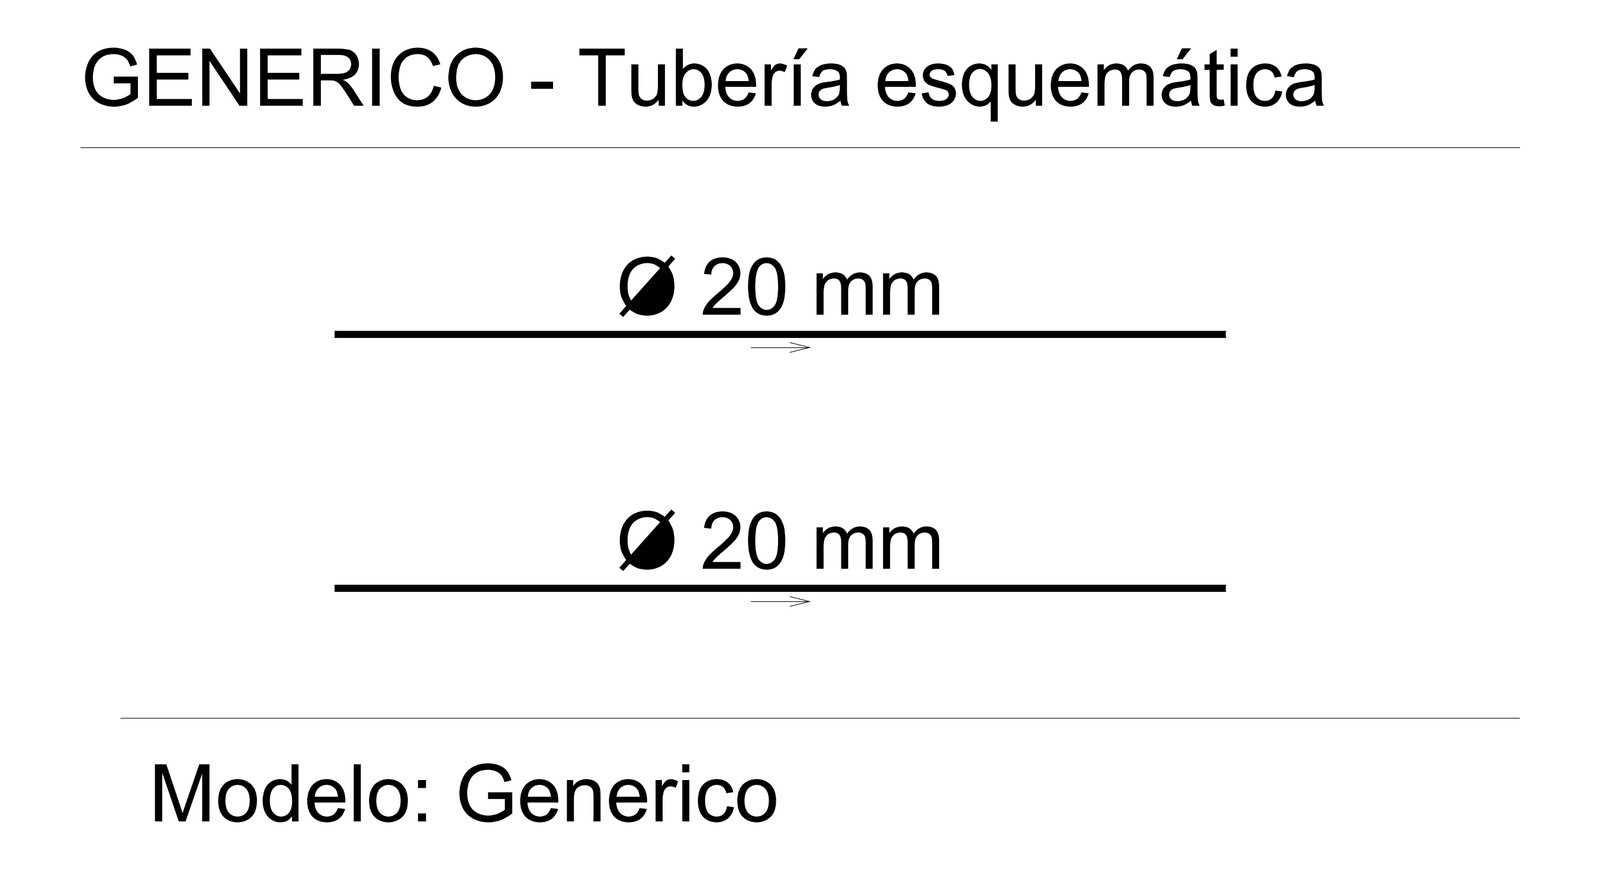
Bloque generico de tuberia esquematica representada como lineas de conduccion con el diametro rotulado (20 mm) y flechas que indican el sentido del flujo. Util para esquemas hidraulicos, sanitarios y de instalaciones de fontaneria. Un archivo DWG de AutoCAD gratis para descargar.
Generic schematic pipework block shown as pipe run lines labelled with the diameter (20 mm) and arrows indicating flow direction. Useful for hydraulic, plumbing and services schematics. A free AutoCAD DWG file download.