Description
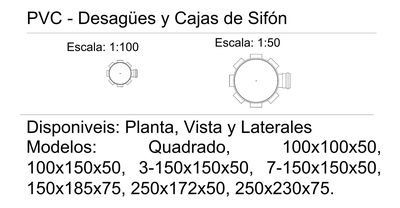
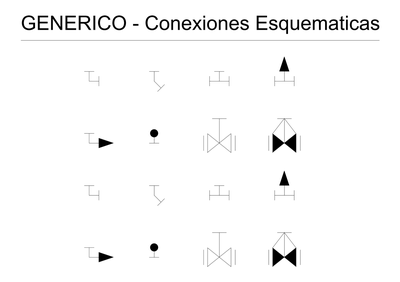
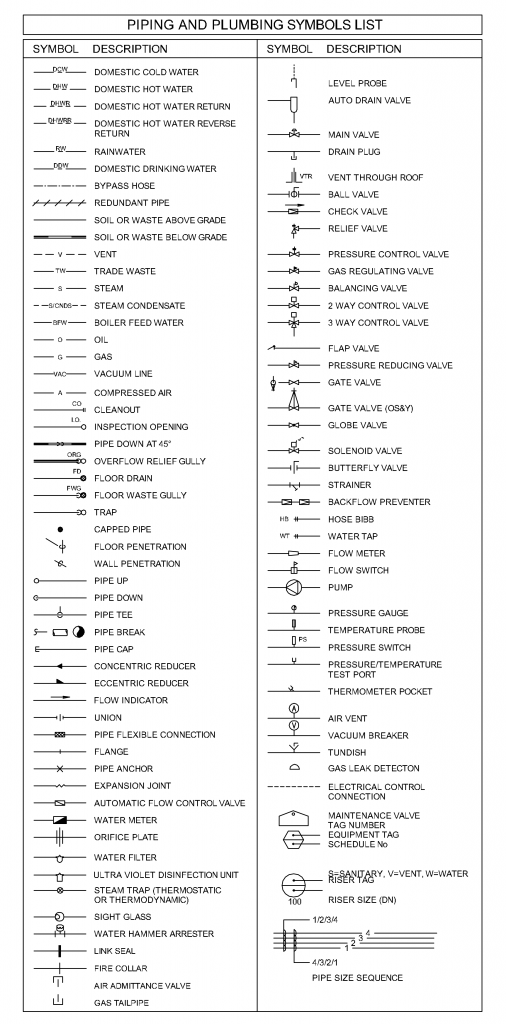
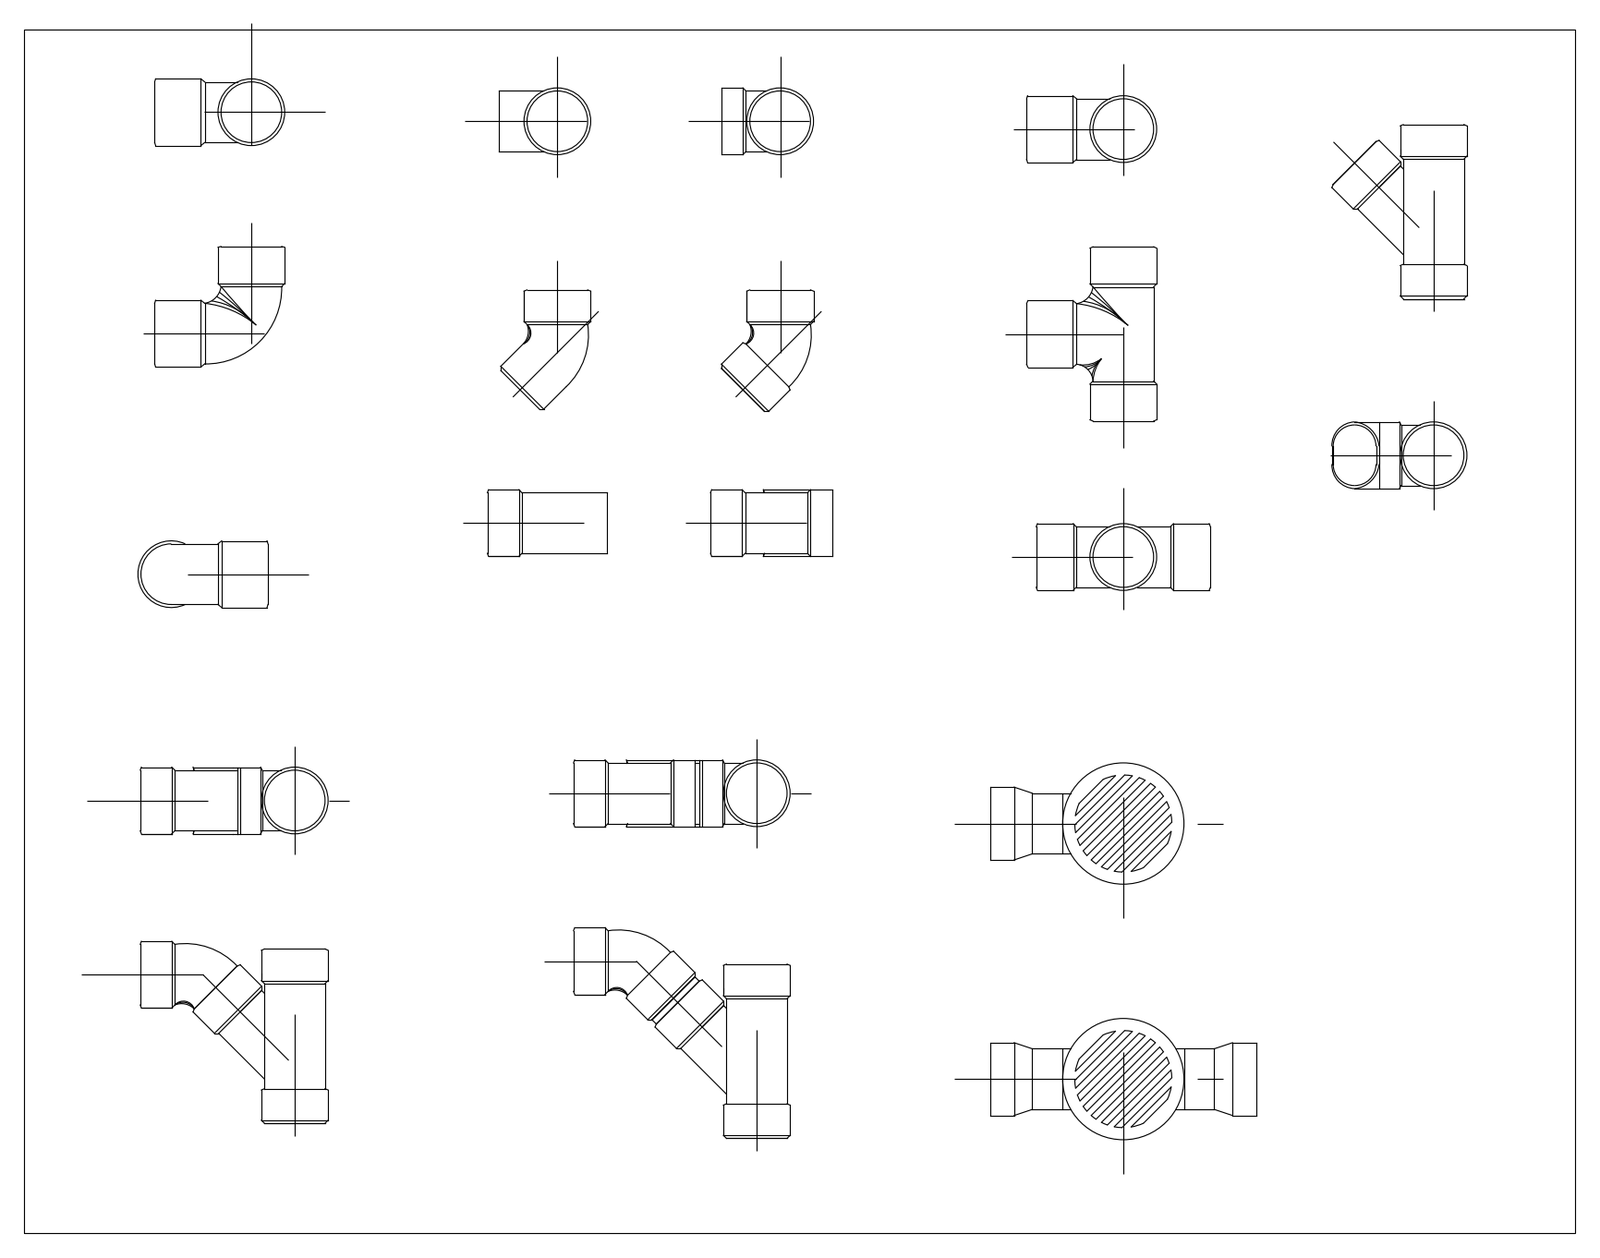
A sheet of sanitary drainage pipe fittings drawn in plan with centrelines, including elbows, bends, tees, Y-junctions, couplings and round floor drains with grates. Useful for hydraulic layouts, drainage details and services coordination drawings. A free AutoCAD DWG file download.