Description
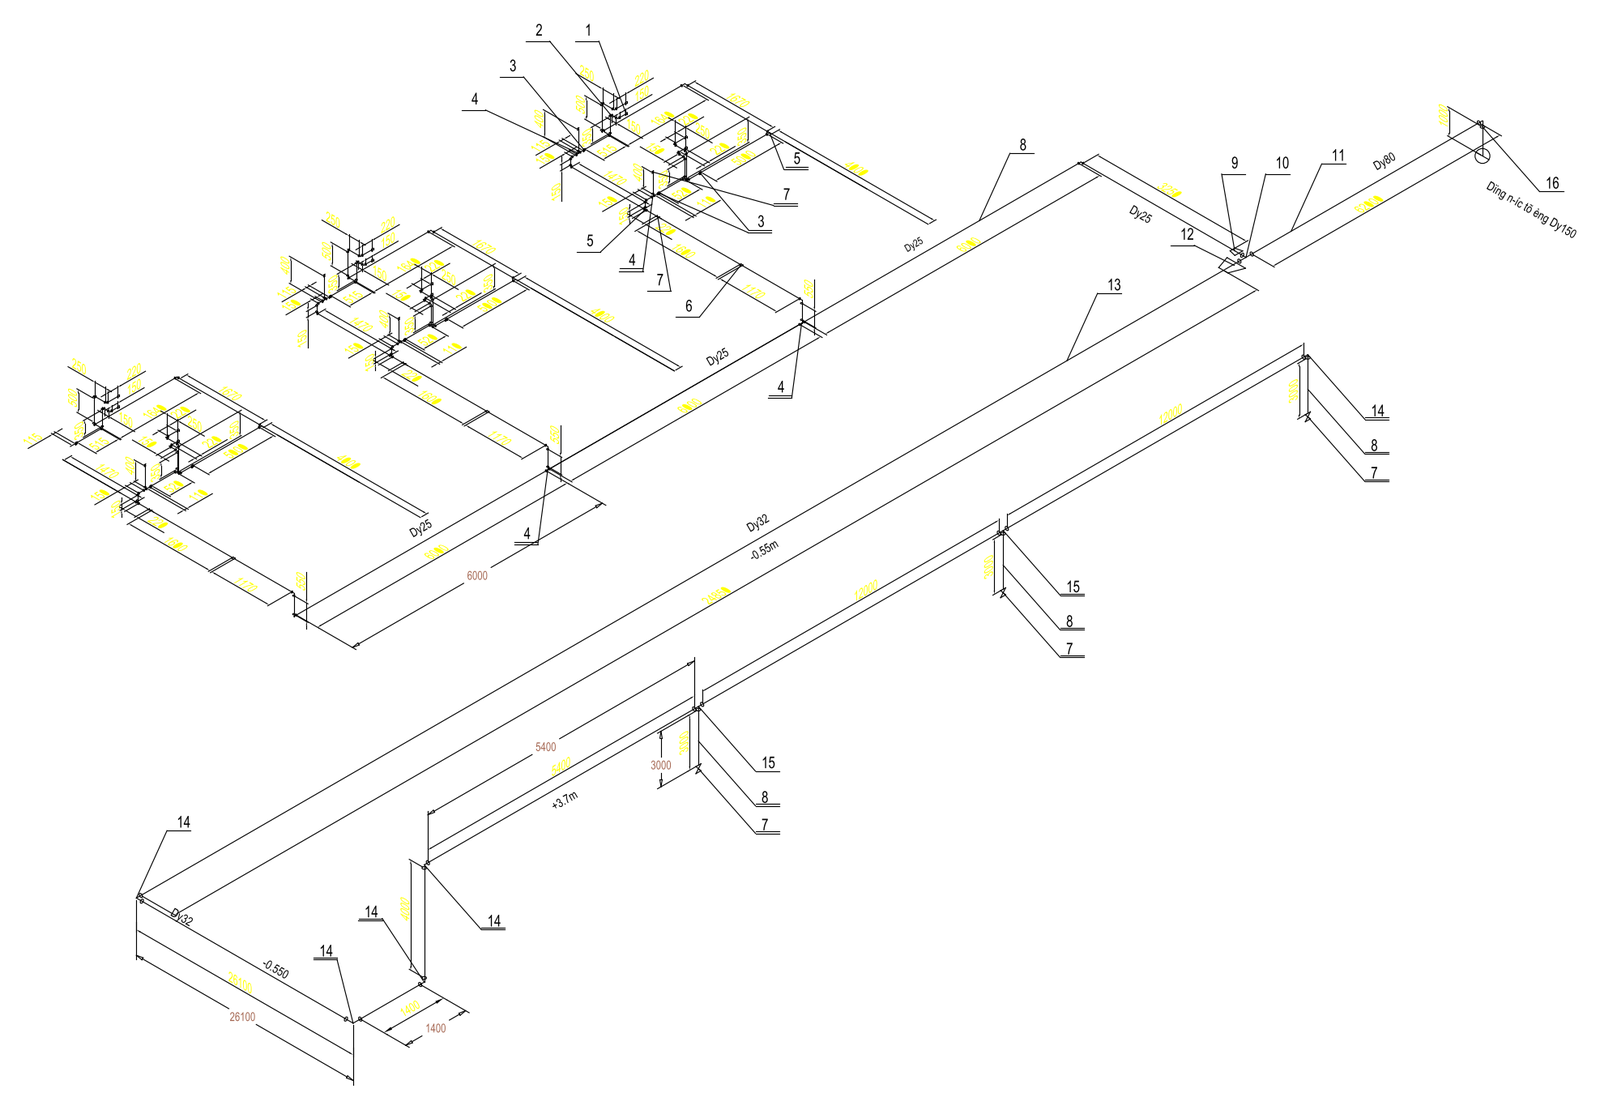
An isometric diagram of a water supply piping network, with pipe runs labelled by nominal size (Dy25 through to Dy150), numbered item balloons for fittings, and run lengths and levels dimensioned. A handy reference for hydraulic services documentation and pipework take-offs. Some labels are in Vietnamese. A free AutoCAD DWG file download.