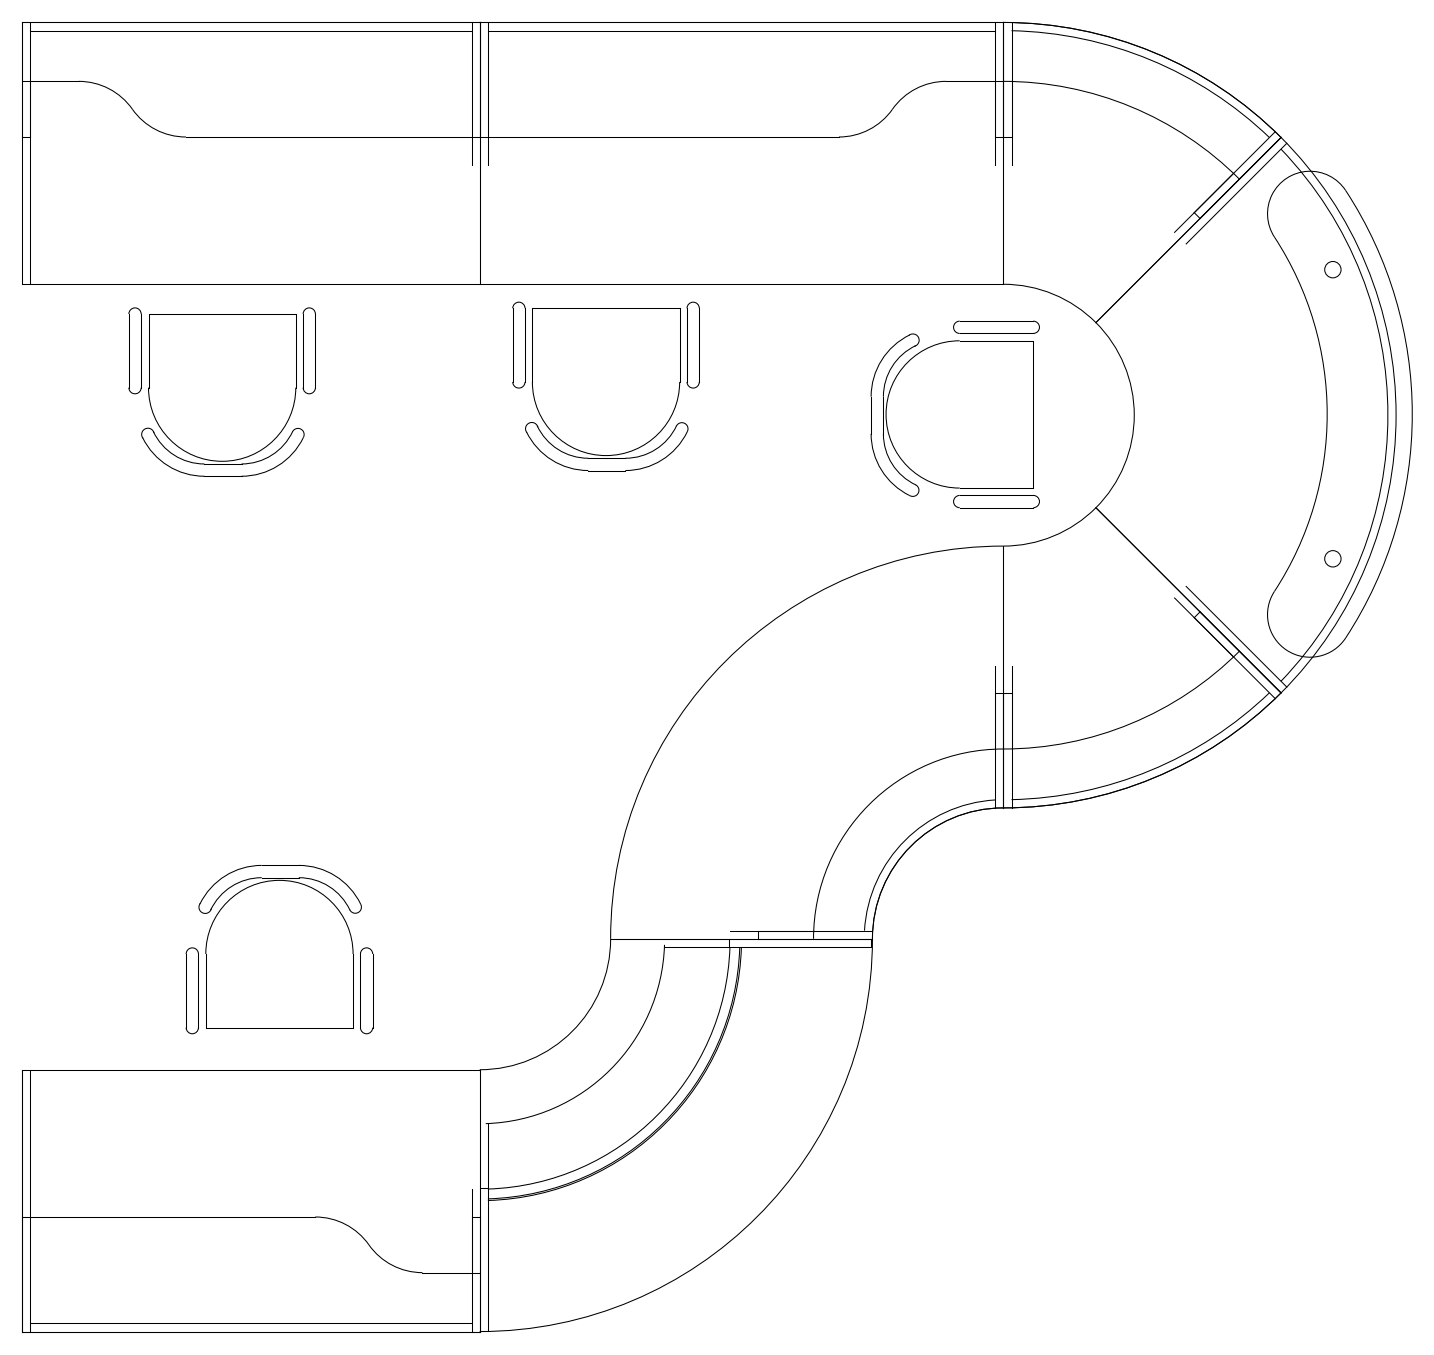
Reception Desk Plan 07

Reception Desk Plan 07 – free CAD block preview
  • 1 Downloads
  • 40.38 KB File Size
  • 1 File Count
Download

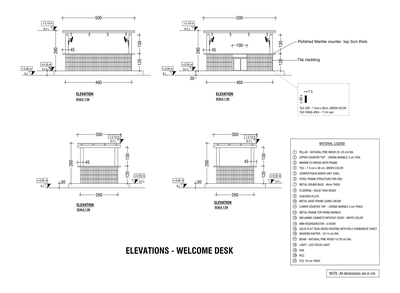
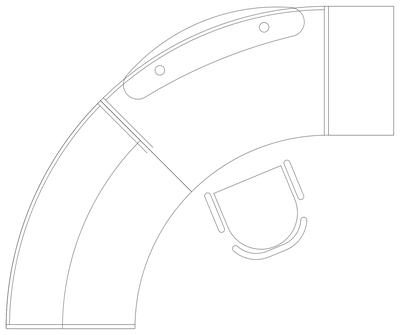
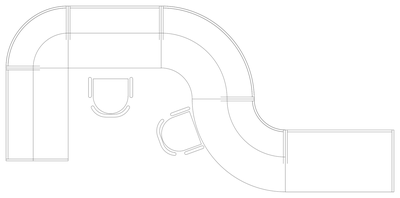
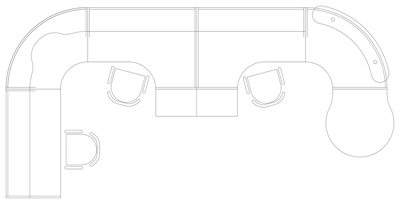
A plan view of a large reception desk with a long straight run, a bold curved end and an S-shaped return dropping to a lower counter. Four office chairs mark the workstations, suiting a major foyer or corporate front desk. A free AutoCAD DWG file download.

File formatDWG – opens in AutoCAD and all DWG-compatible CAD software
File size40.38 KB
Files included1
Categories Desks, Furniture
LicenseFree for personal and commercial use – no attribution required