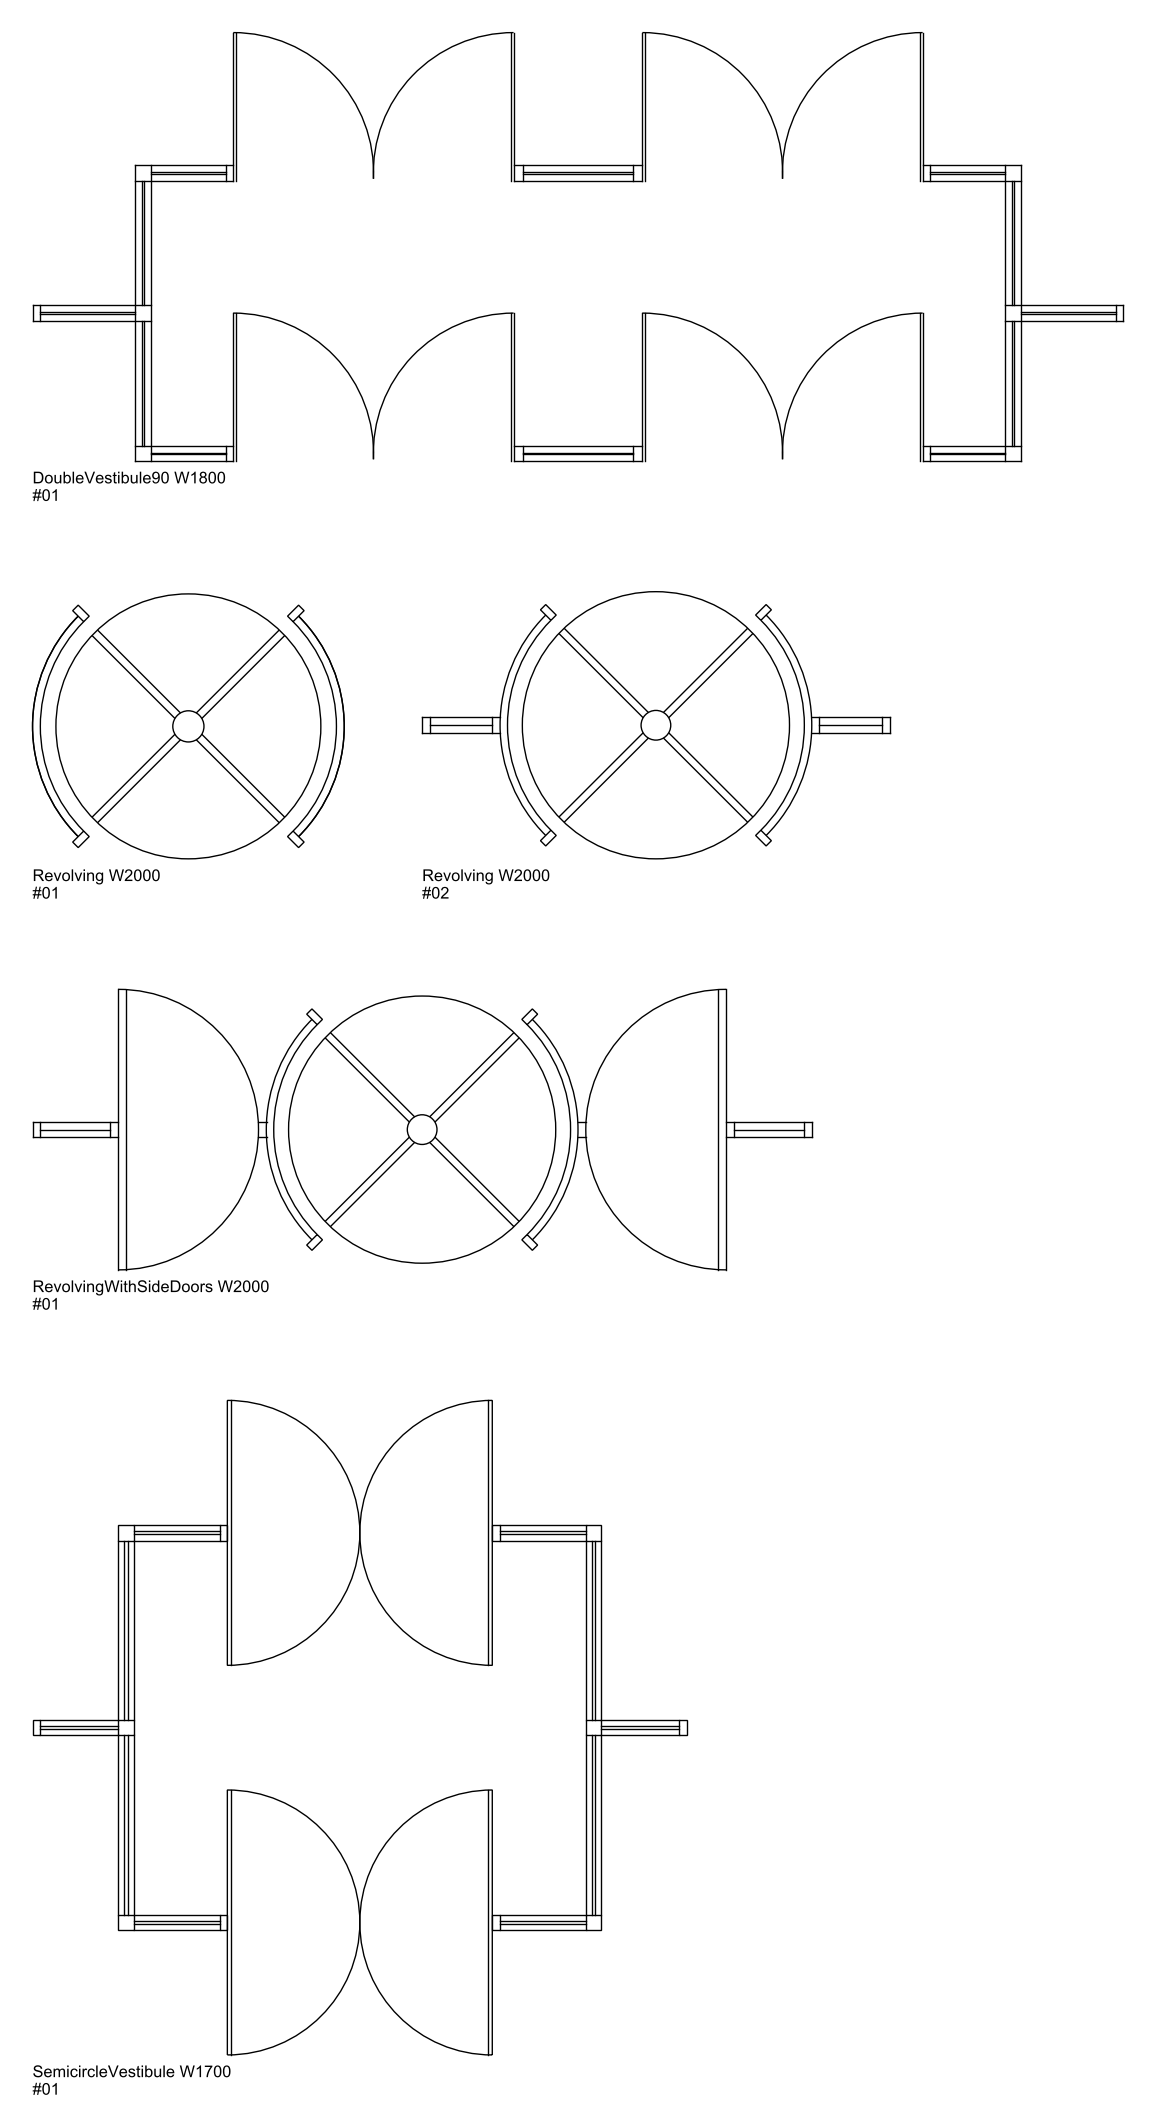
Description
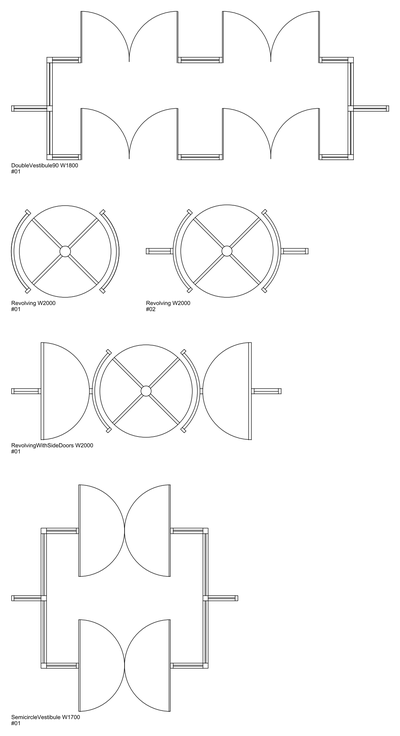
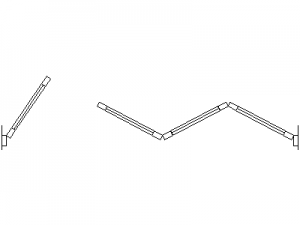
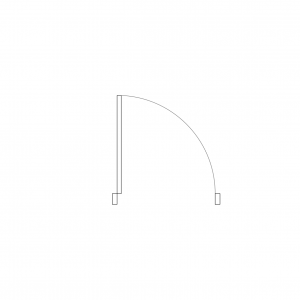
Five entry door arrangements drawn in plan: two four-wing revolving doors, a revolving door flanked by side swing doors, and two vestibule (airlock) entries with swing doors at each end, one with quarter-circle and one with semicircular swing arcs. Widths run from 1700 to 2000 mm. Free AutoCAD revolving door and vestibule blocks (DWG), drawn at real-world scale.