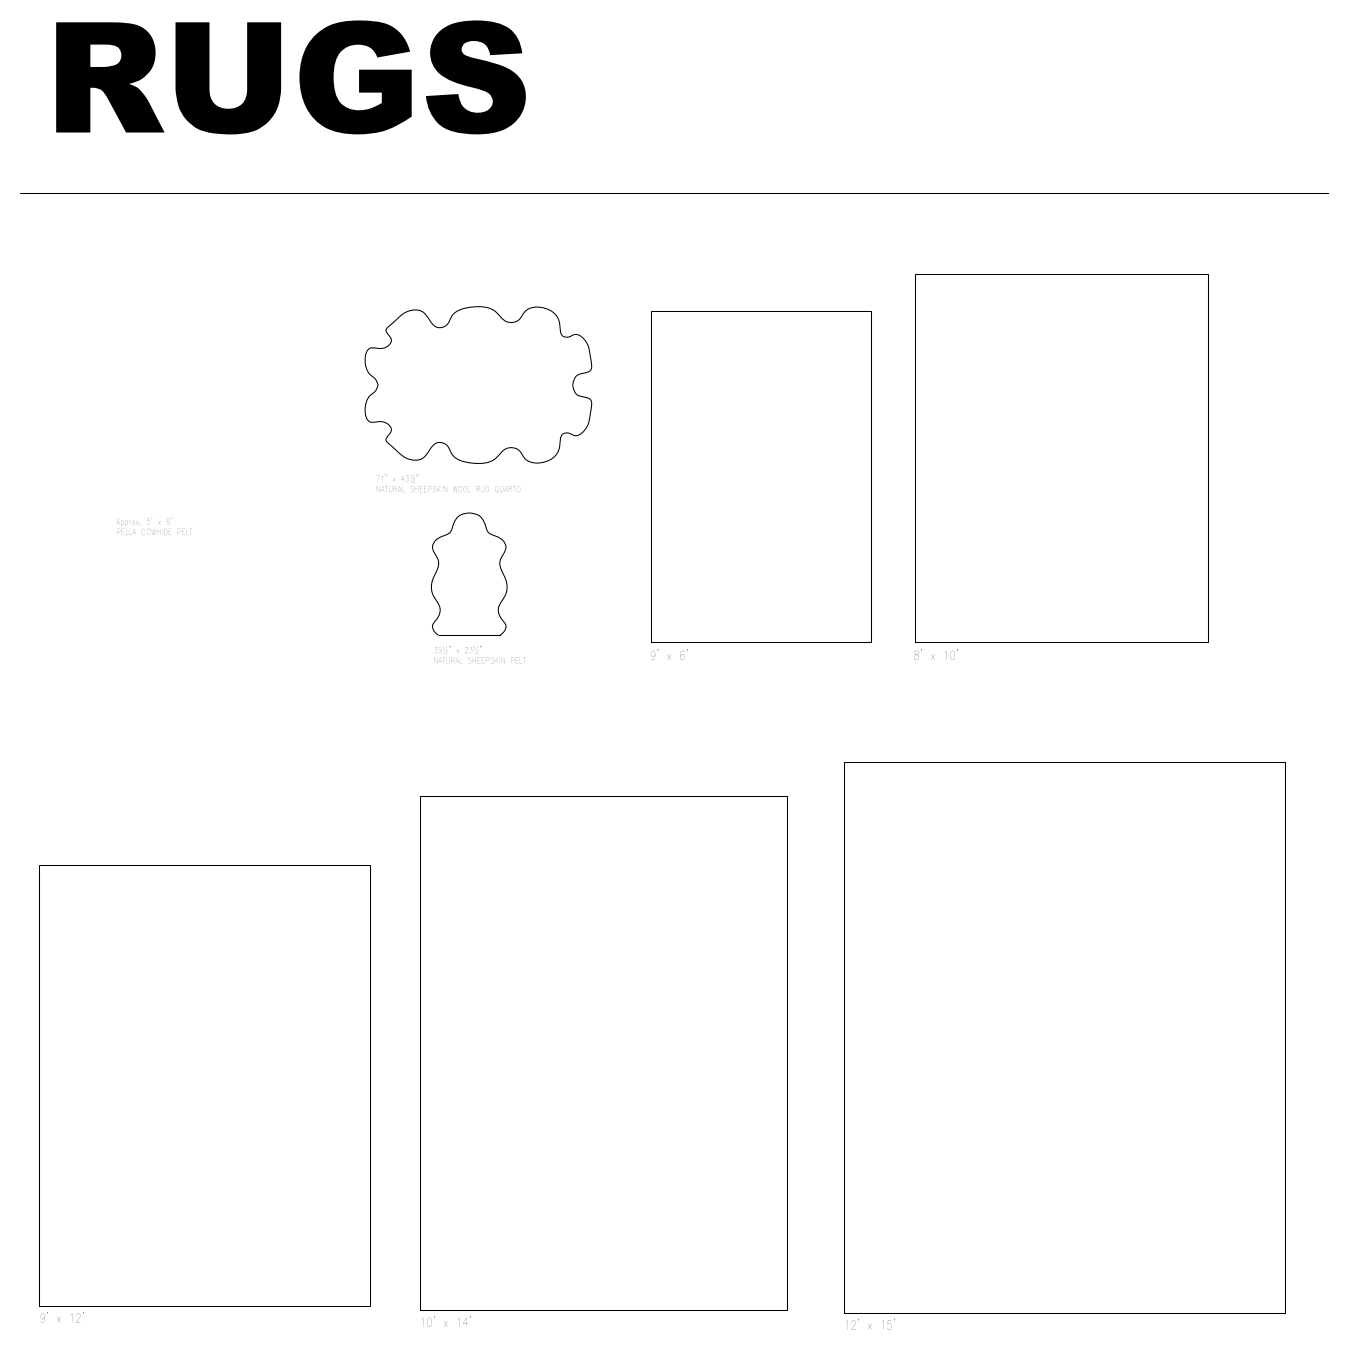
Rugs in Plan View

Rugs in Plan View – free CAD block preview
  • 2 Downloads
  • 91.87 KB File Size
  • 1 File Count





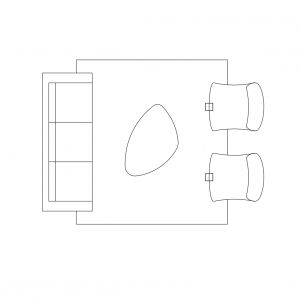
A set of rugs drawn in plan view: rectangular rugs in a range of sizes from nine by six through to twelve by fifteen, plus natural sheepskin and cowhide pelt shapes. Drop them under lounge and dining settings to anchor living room and interior layouts. A free AutoCAD DWG file download.

File formatDWG – opens in AutoCAD and all DWG-compatible CAD software
File size91.87 KB
Files included1
Categories Furniture, Living Room
LicenseFree for personal and commercial use – no attribution required