Semicircle Swing Doors - Plan

Semicircle Swing Doors - Plan – free CAD block preview
  • 14 Downloads
  • 96.61 KB File Size
  • 5 File Count

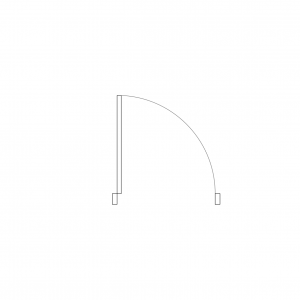
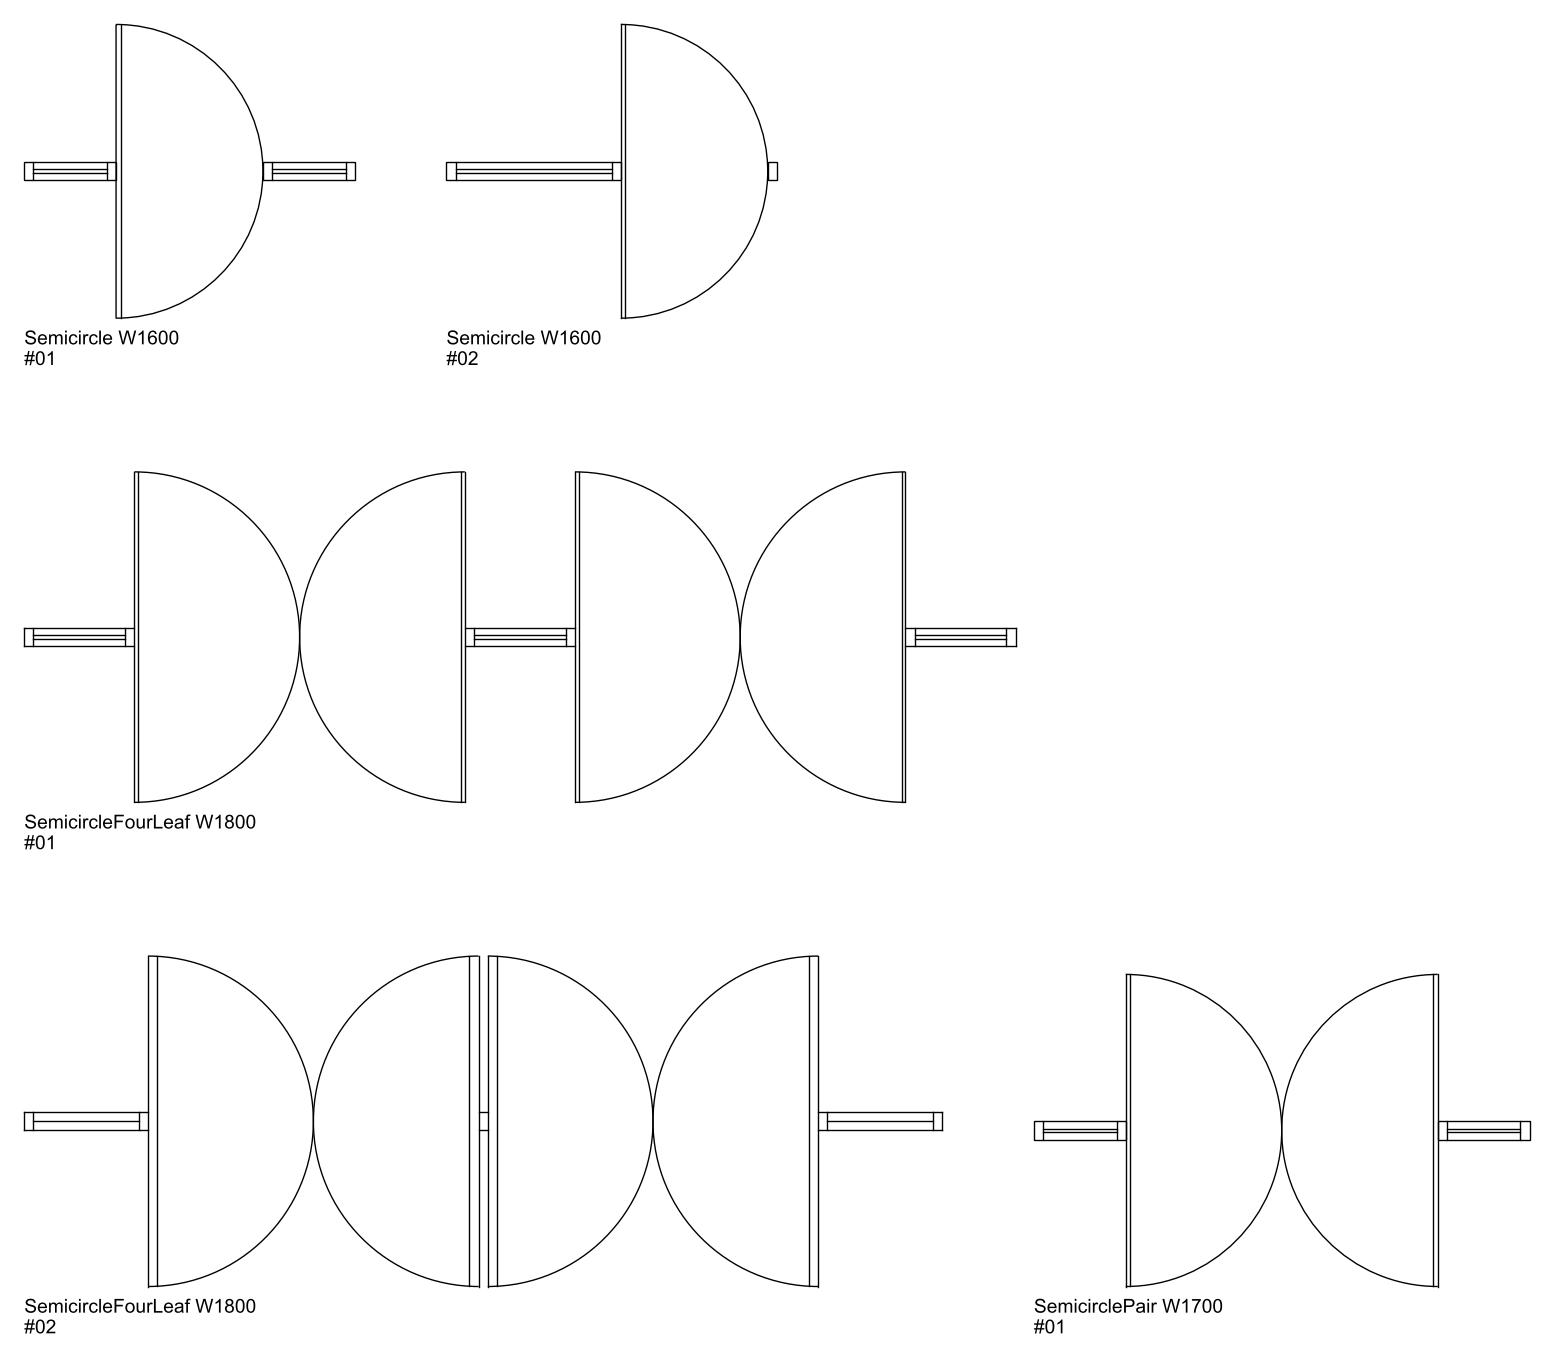
Five doors drawn in plan with semicircular swings, 1600 to 1800 mm wide: two single doors, a pair, and two four-leaf sets whose half-circle arcs sweep either side of the wall. Useful for showing the full clearance swept by wide, heavy or glazed doors. A free set of semicircle swing door drawings in DWG format for your CAD plans.
File formatDWG – opens in AutoCAD and all DWG-compatible CAD software
File size96.61 KB
Files included5
Categories Doors
LicenseFree for personal and commercial use – no attribution required
PreviewFile
Door_Semicircle_W1600_Plan_01.dwg preview Door_Semicircle_W1600_Plan_01.dwg Download
Door_Semicircle_W1600_Plan_02.dwg Download
Door_SemicircleFourLeaf_W1800_Plan_01.dwg Download
Door_SemicircleFourLeaf_W1800_Plan_02.dwg Download
Door_SemicirclePair_W1700_Plan_01.dwg Download