Description


A seated wheelchair user drawn in side elevation with sight-line data – eye level and cone-of-vision lines projected forward, and the key seated dimensions annotated (eye height, seat height and reach zones). This is the diagram that justifies window sill heights, counter heights and display positioning in accessible design.

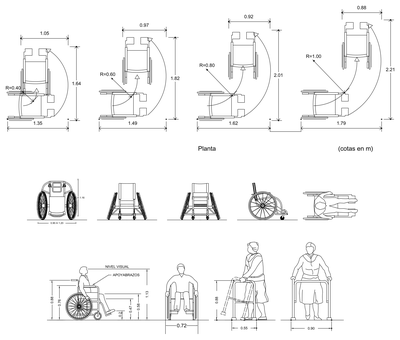
Use it on section drawings and access reports wherever seated sight lines drive the design – reception counters, viewing areas, classroom and auditorium layouts. The dimensioned wheelchair plan on this site is its plan-view partner. A free AutoCAD DWG download.