Description


A wheelchair drawn in front elevation – both large spoked wheels with handrims, the seat back, push handles and footplates in clean outline. The front view completes the wheelchair set: use it on internal elevations facing the viewer, in lift car elevations and at doorway width studies.




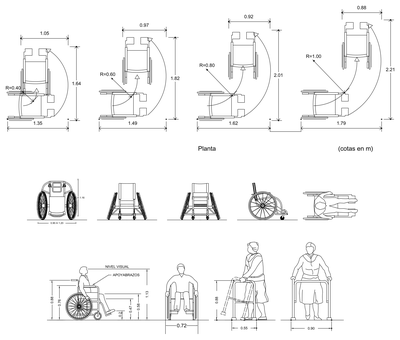
Together with the plan, dimensioned plan and side elevation wheelchair blocks on this site, every drawing angle an access report needs is covered. A free AutoCAD DWG block download for accessibility documentation.