Description
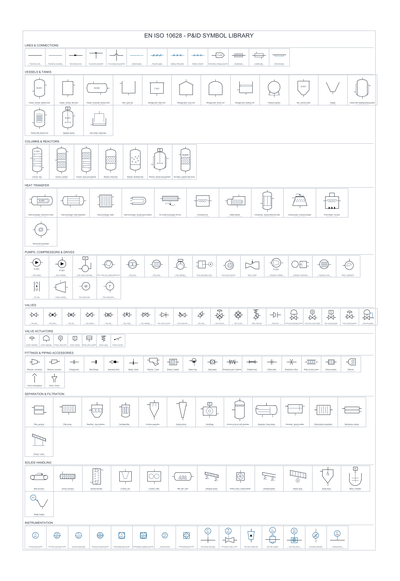
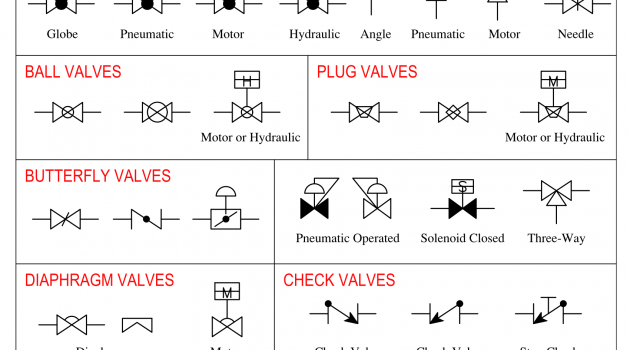
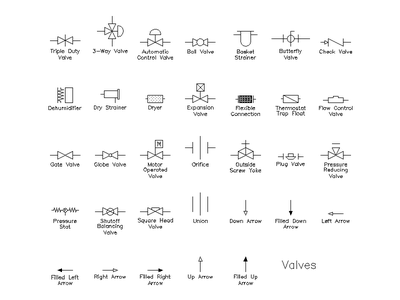
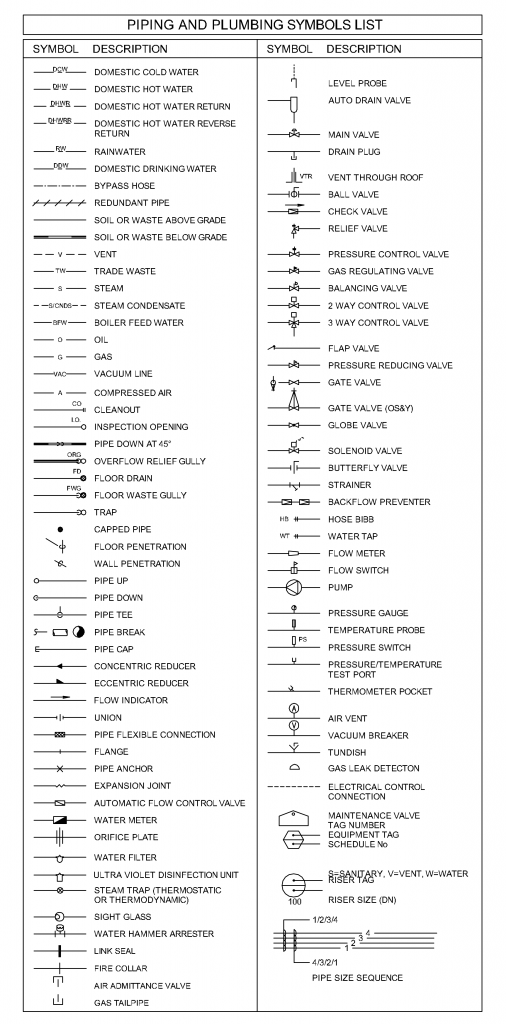
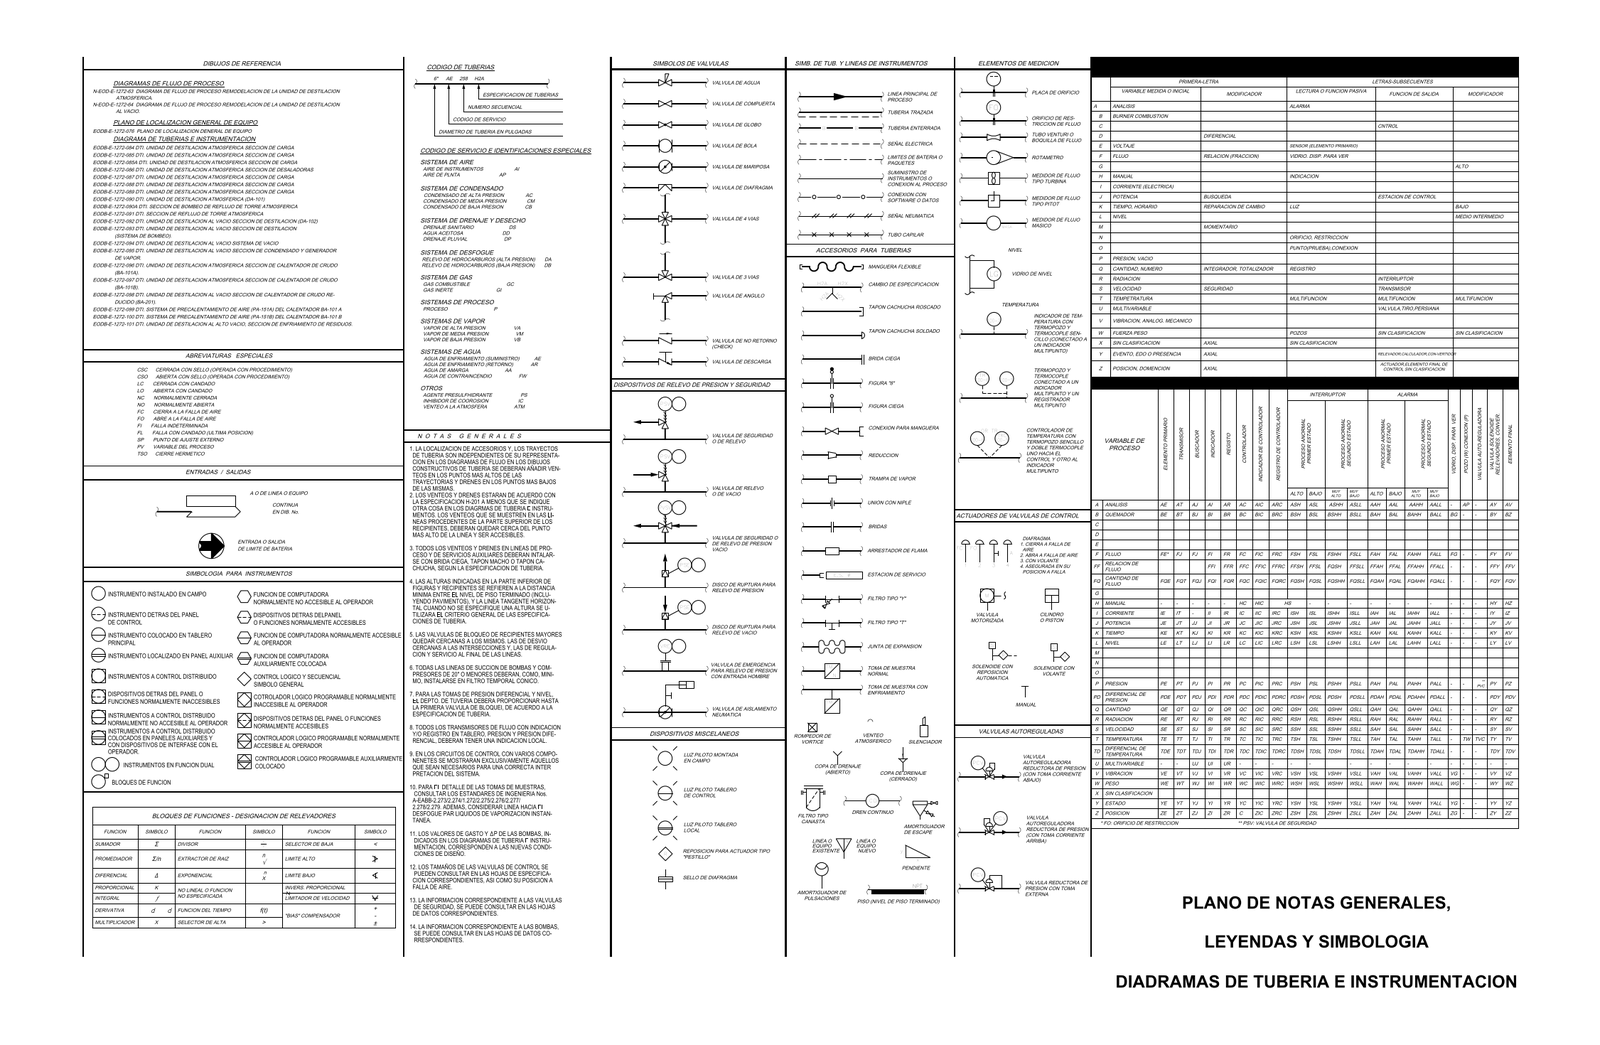
Plano de notas generales, leyendas y simbologia para diagramas de tuberia e instrumentacion (P&ID), con simbolos de valvulas, lineas de tuberia e instrumentos, elementos de medicion, accesorios, dispositivos de relevo de presion, actuadores y valvulas autorreguladas. Incluye el codigo de tuberias y de servicio, abreviaturas, notas generales y las tablas de letras de identificacion de instrumentos. Tambien conocido como plano de simbologia DTI o PID. Un archivo DWG de AutoCAD gratis para descargar.
General notes, legend and symbology sheet for piping and instrumentation diagrams (P&ID), covering valve symbols, pipe and instrument lines, measuring elements, pipe accessories, pressure relief devices, control valve actuators and self-regulating valves. It also sets out the pipe and service codes, abbreviations, general notes and the instrument identification letter tables. A free AutoCAD DWG file download.