Description
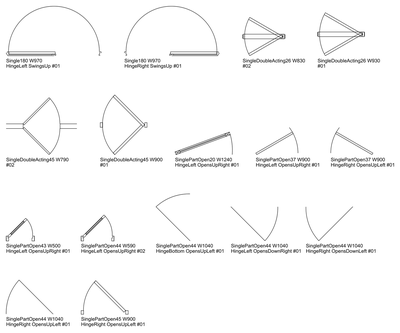
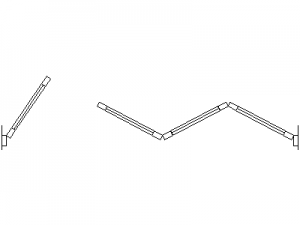
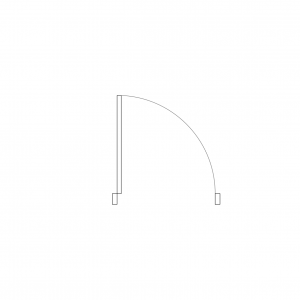
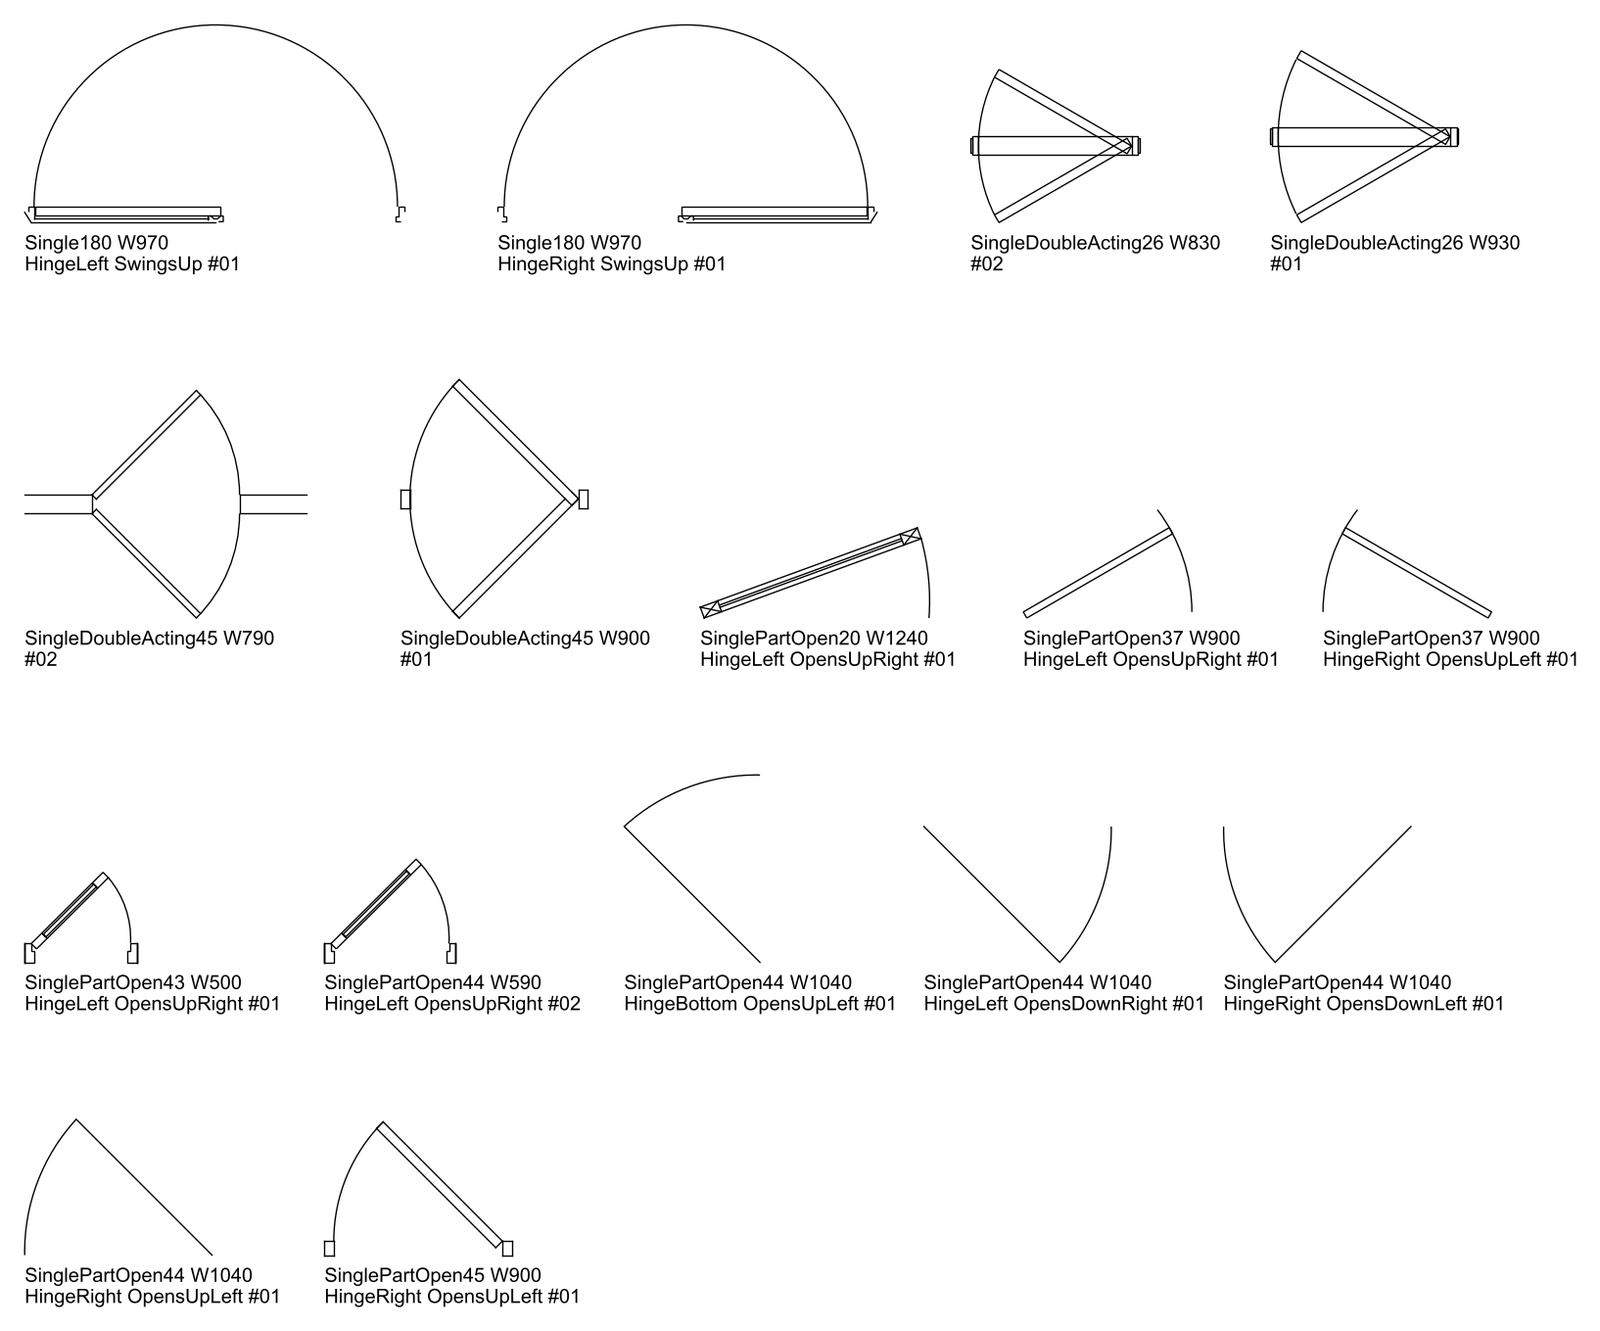
16 single doors drawn in plan from 500 to 1240 mm wide: doors shown part open at 20 to 45 degrees, two doors with a full 180 degree swing and four double-acting doors that swing both ways. Left and right hand versions are included. Useful for showing door positions mid-swing on plans. Free plan view part-open, 180 degree and double-acting door CAD blocks in DWG format, compatible with AutoCAD, BricsCAD and DraftSight.