Single Swing Doors 90 Degree - Hinge Left - Plan

Single Swing Doors 90 Degree - Hinge Left - Plan – free CAD block preview
  • 43 Downloads
  • 386.53 KB File Size
  • 20 File Count

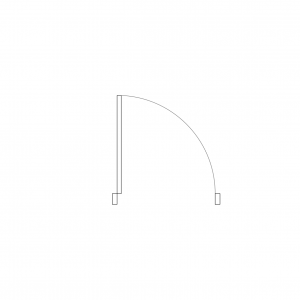
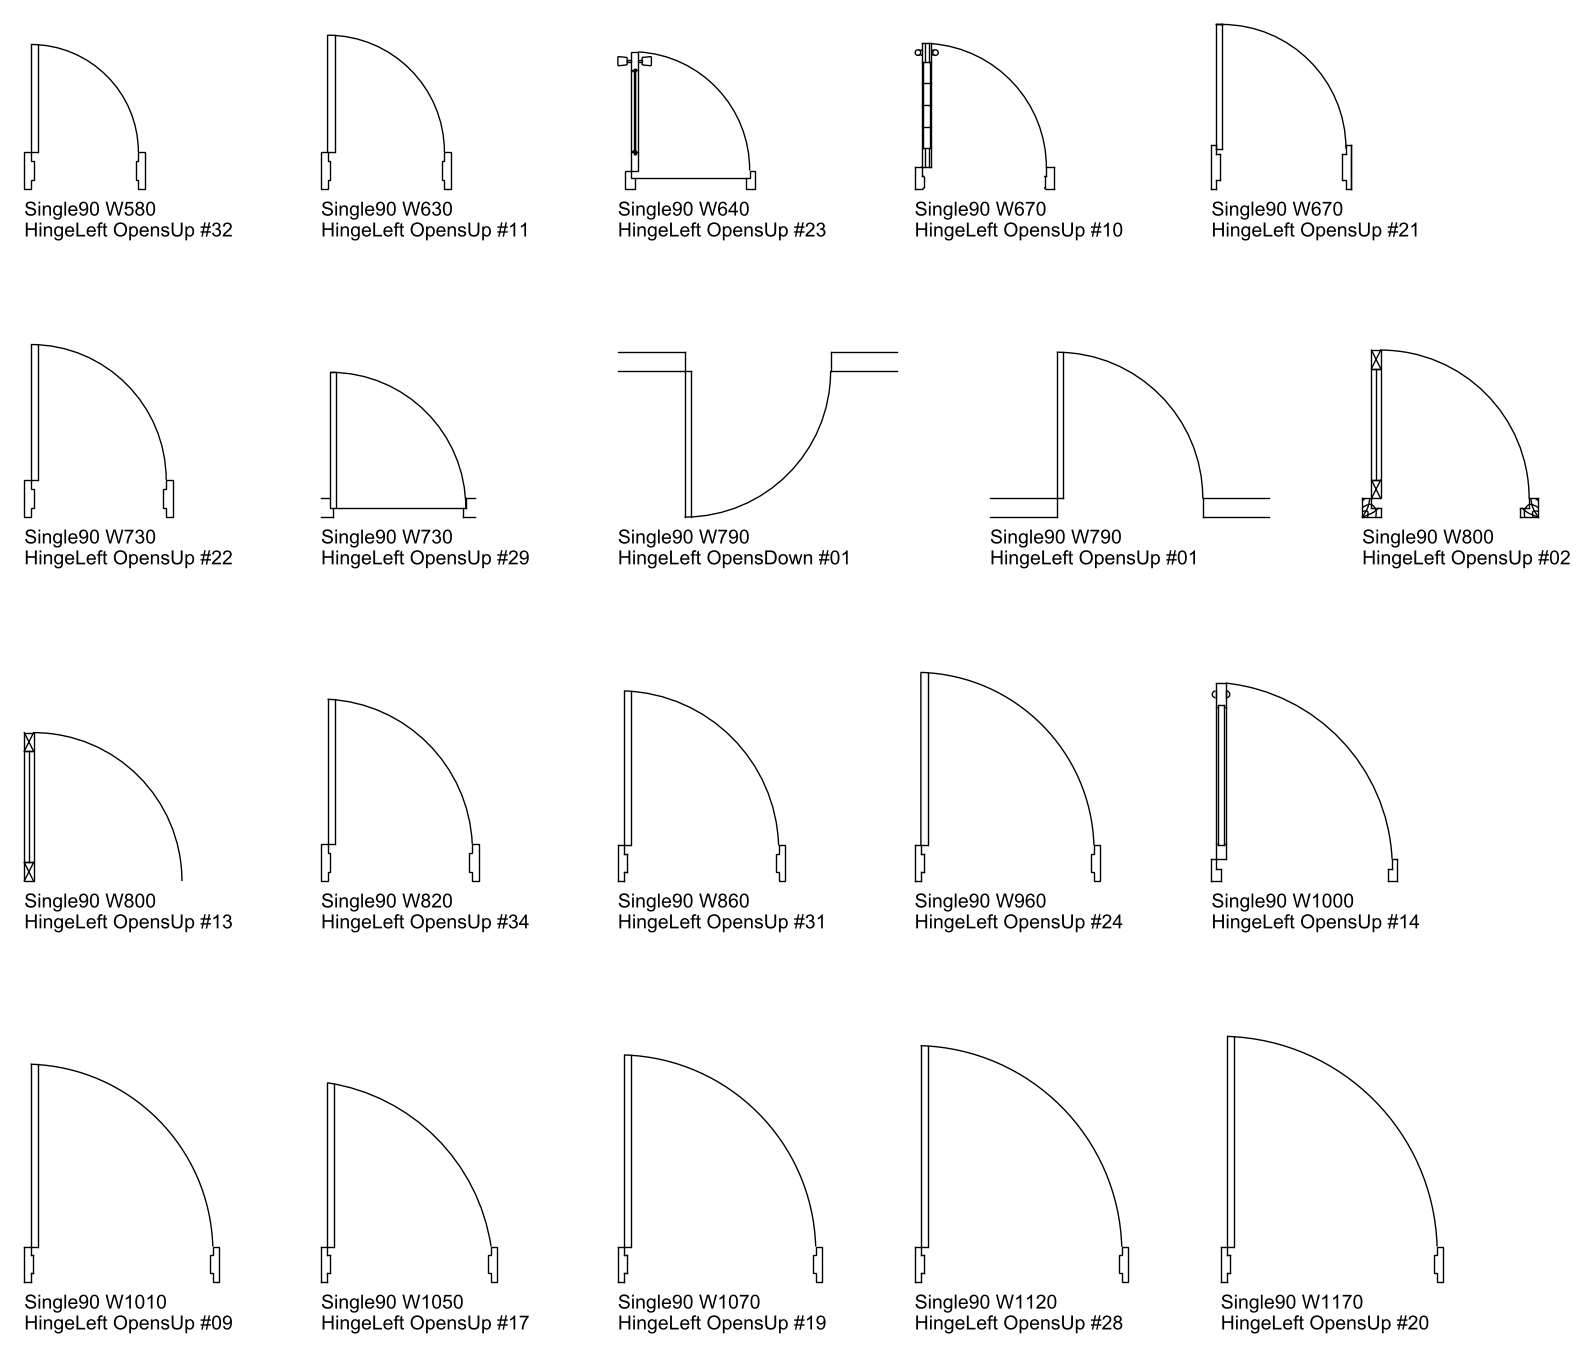
20 single swing doors with the hinge on the left, drawn in plan from 580 to 1170 mm wide. Each shows the leaf, frame and 90 degree swing arc, from plain leaves to glazed doors with hardware, and a few include the adjoining wall. Handy for laying out door swings on floor plans. Download these 20 single swing door CAD blocks free as AutoCAD DWG files.
File formatDWG – opens in AutoCAD and all DWG-compatible CAD software
File size386.53 KB
Files included20
Categories Doors
LicenseFree for personal and commercial use – no attribution required
PreviewFile
Door_Single90_W580_HingeLeft_OpensUp_Plan_32.dwg preview Door_Single90_W580_HingeLeft_OpensUp_Plan_32.dwg Download
Door_Single90_W630_HingeLeft_OpensUp_Plan_11.dwg Download
Door_Single90_W640_HingeLeft_OpensUp_Plan_23.dwg Download
Door_Single90_W670_HingeLeft_OpensUp_Plan_10.dwg Download
Door_Single90_W670_HingeLeft_OpensUp_Plan_21.dwg Download
Door_Single90_W730_HingeLeft_OpensUp_Plan_22.dwg Download
Door_Single90_W730_HingeLeft_OpensUp_Plan_29.dwg Download
Door_Single90_W790_HingeLeft_OpensDown_Plan_01.dwg Download
Door_Single90_W790_HingeLeft_OpensUp_Plan_01.dwg Download
Door_Single90_W800_HingeLeft_OpensUp_Plan_02.dwg Download
Door_Single90_W800_HingeLeft_OpensUp_Plan_13.dwg Download
Door_Single90_W820_HingeLeft_OpensUp_Plan_34.dwg Download
Door_Single90_W860_HingeLeft_OpensUp_Plan_31.dwg Download
Door_Single90_W960_HingeLeft_OpensUp_Plan_24.dwg Download
Door_Single90_W1000_HingeLeft_OpensUp_Plan_14.dwg Download
Door_Single90_W1010_HingeLeft_OpensUp_Plan_09.dwg Download
Door_Single90_W1050_HingeLeft_OpensUp_Plan_17.dwg Download
Door_Single90_W1070_HingeLeft_OpensUp_Plan_19.dwg Download
Door_Single90_W1120_HingeLeft_OpensUp_Plan_28.dwg Download
Door_Single90_W1170_HingeLeft_OpensUp_Plan_20.dwg Download