Single Swing Doors 90 Degree - Hinge Right - Plan

Single Swing Doors 90 Degree - Hinge Right - Plan – free CAD block preview
  • 50 Downloads
  • 369.03 KB File Size
  • 19 File Count

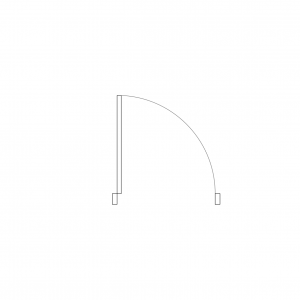
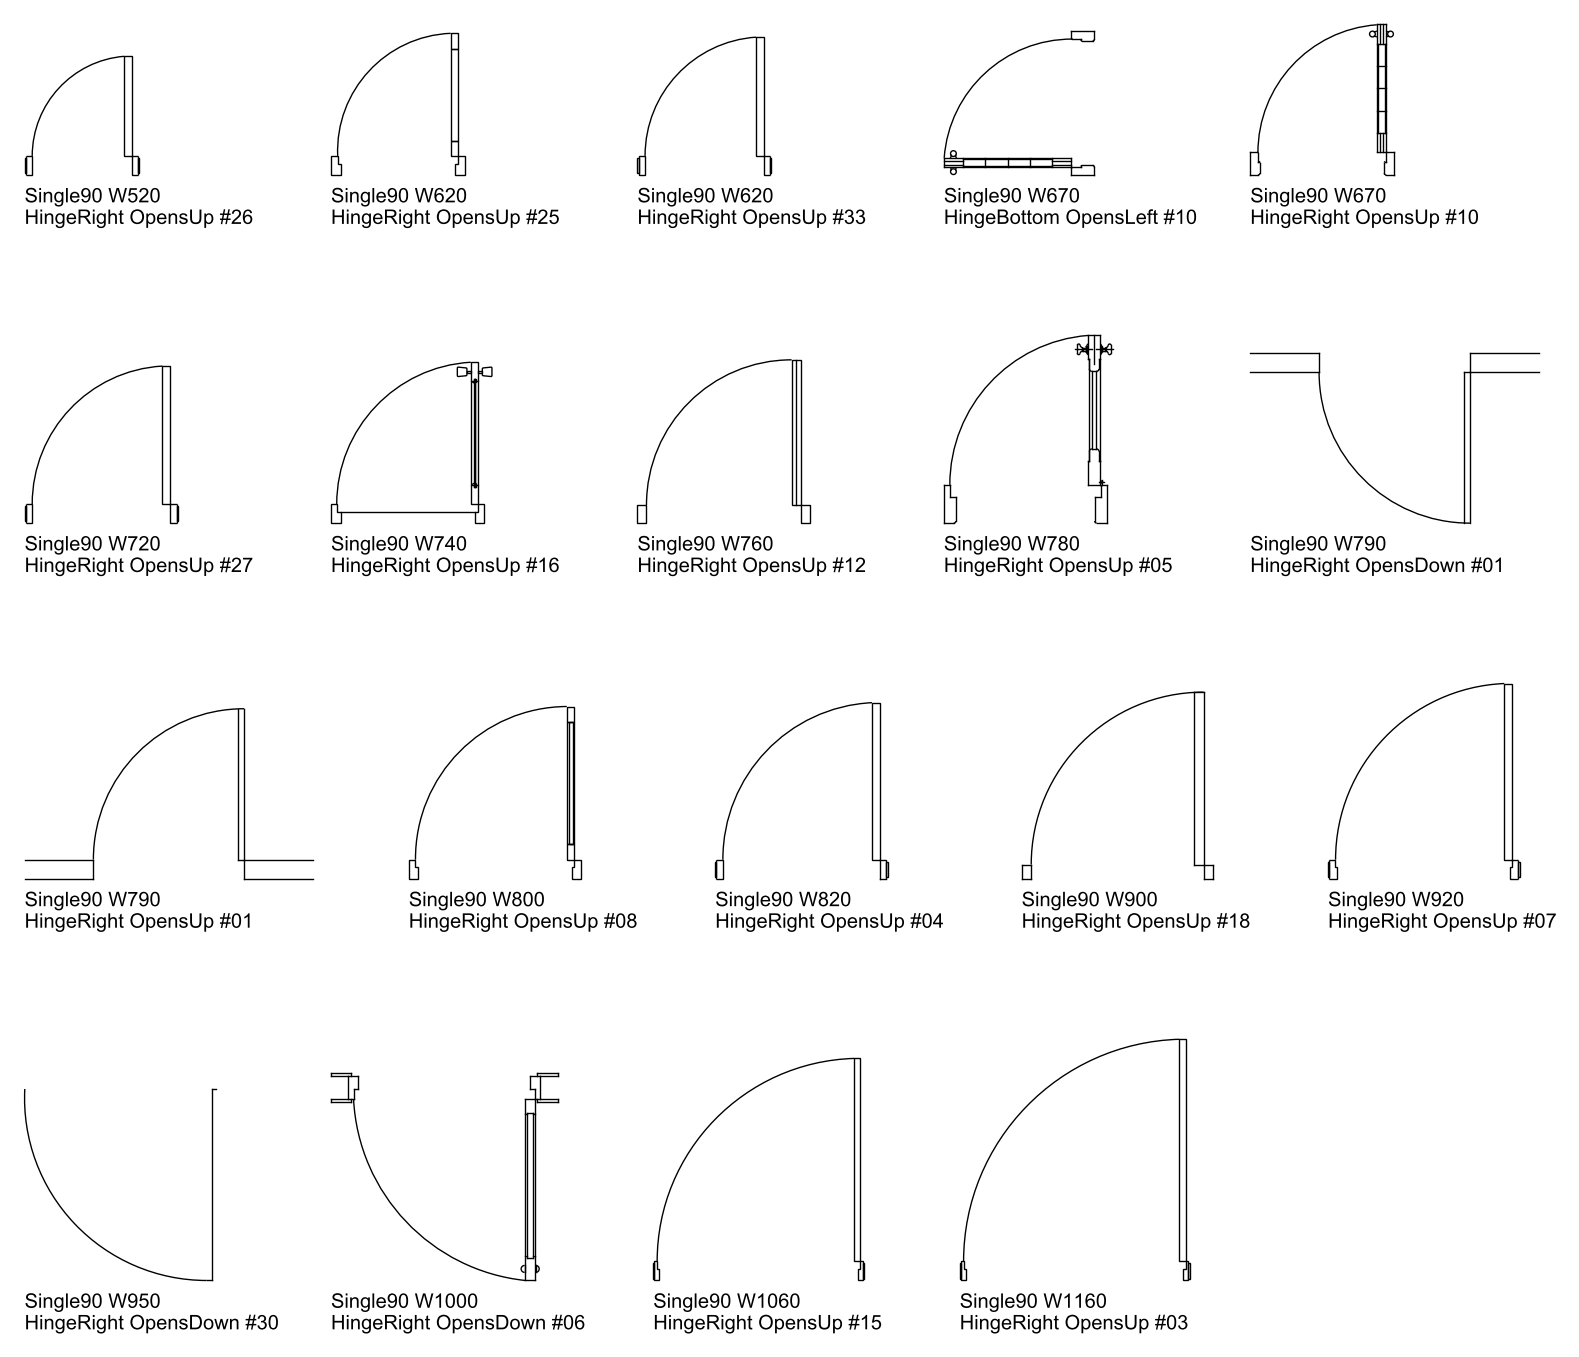
19 single swing doors with the hinge on the right, drawn in plan from 520 to 1160 mm wide, plus one door hinged along its bottom edge. Each shows the leaf, frame and 90 degree swing arc, with some glazed doors and wall returns included. Suited to residential and commercial floor plans. A free set of 19 right-hand single swing door DWG blocks, ready to insert into AutoCAD.
File formatDWG – opens in AutoCAD and all DWG-compatible CAD software
File size369.03 KB
Files included19
Categories Doors
LicenseFree for personal and commercial use – no attribution required
PreviewFile
Door_Single90_W520_HingeRight_OpensUp_Plan_26.dwg preview Door_Single90_W520_HingeRight_OpensUp_Plan_26.dwg Download
Door_Single90_W620_HingeRight_OpensUp_Plan_25.dwg Download
Door_Single90_W620_HingeRight_OpensUp_Plan_33.dwg Download
Door_Single90_W670_HingeBottom_OpensLeft_Plan_10.dwg Download
Door_Single90_W670_HingeRight_OpensUp_Plan_10.dwg Download
Door_Single90_W720_HingeRight_OpensUp_Plan_27.dwg Download
Door_Single90_W740_HingeRight_OpensUp_Plan_16.dwg Download
Door_Single90_W760_HingeRight_OpensUp_Plan_12.dwg Download
Door_Single90_W780_HingeRight_OpensUp_Plan_05.dwg Download
Door_Single90_W790_HingeRight_OpensDown_Plan_01.dwg Download
Door_Single90_W790_HingeRight_OpensUp_Plan_01.dwg Download
Door_Single90_W800_HingeRight_OpensUp_Plan_08.dwg Download
Door_Single90_W820_HingeRight_OpensUp_Plan_04.dwg Download
Door_Single90_W900_HingeRight_OpensUp_Plan_18.dwg Download
Door_Single90_W920_HingeRight_OpensUp_Plan_07.dwg Download
Door_Single90_W950_HingeRight_OpensDown_Plan_30.dwg Download
Door_Single90_W1000_HingeRight_OpensDown_Plan_06.dwg Download
Door_Single90_W1060_HingeRight_OpensUp_Plan_15.dwg Download
Door_Single90_W1160_HingeRight_OpensUp_Plan_03.dwg Download