Small Structure Steel Shapes

Small Structure Steel Shapes – free CAD block preview
  • 7 Downloads
  • 131.41 KB File Size
  • 1 File Count
Download

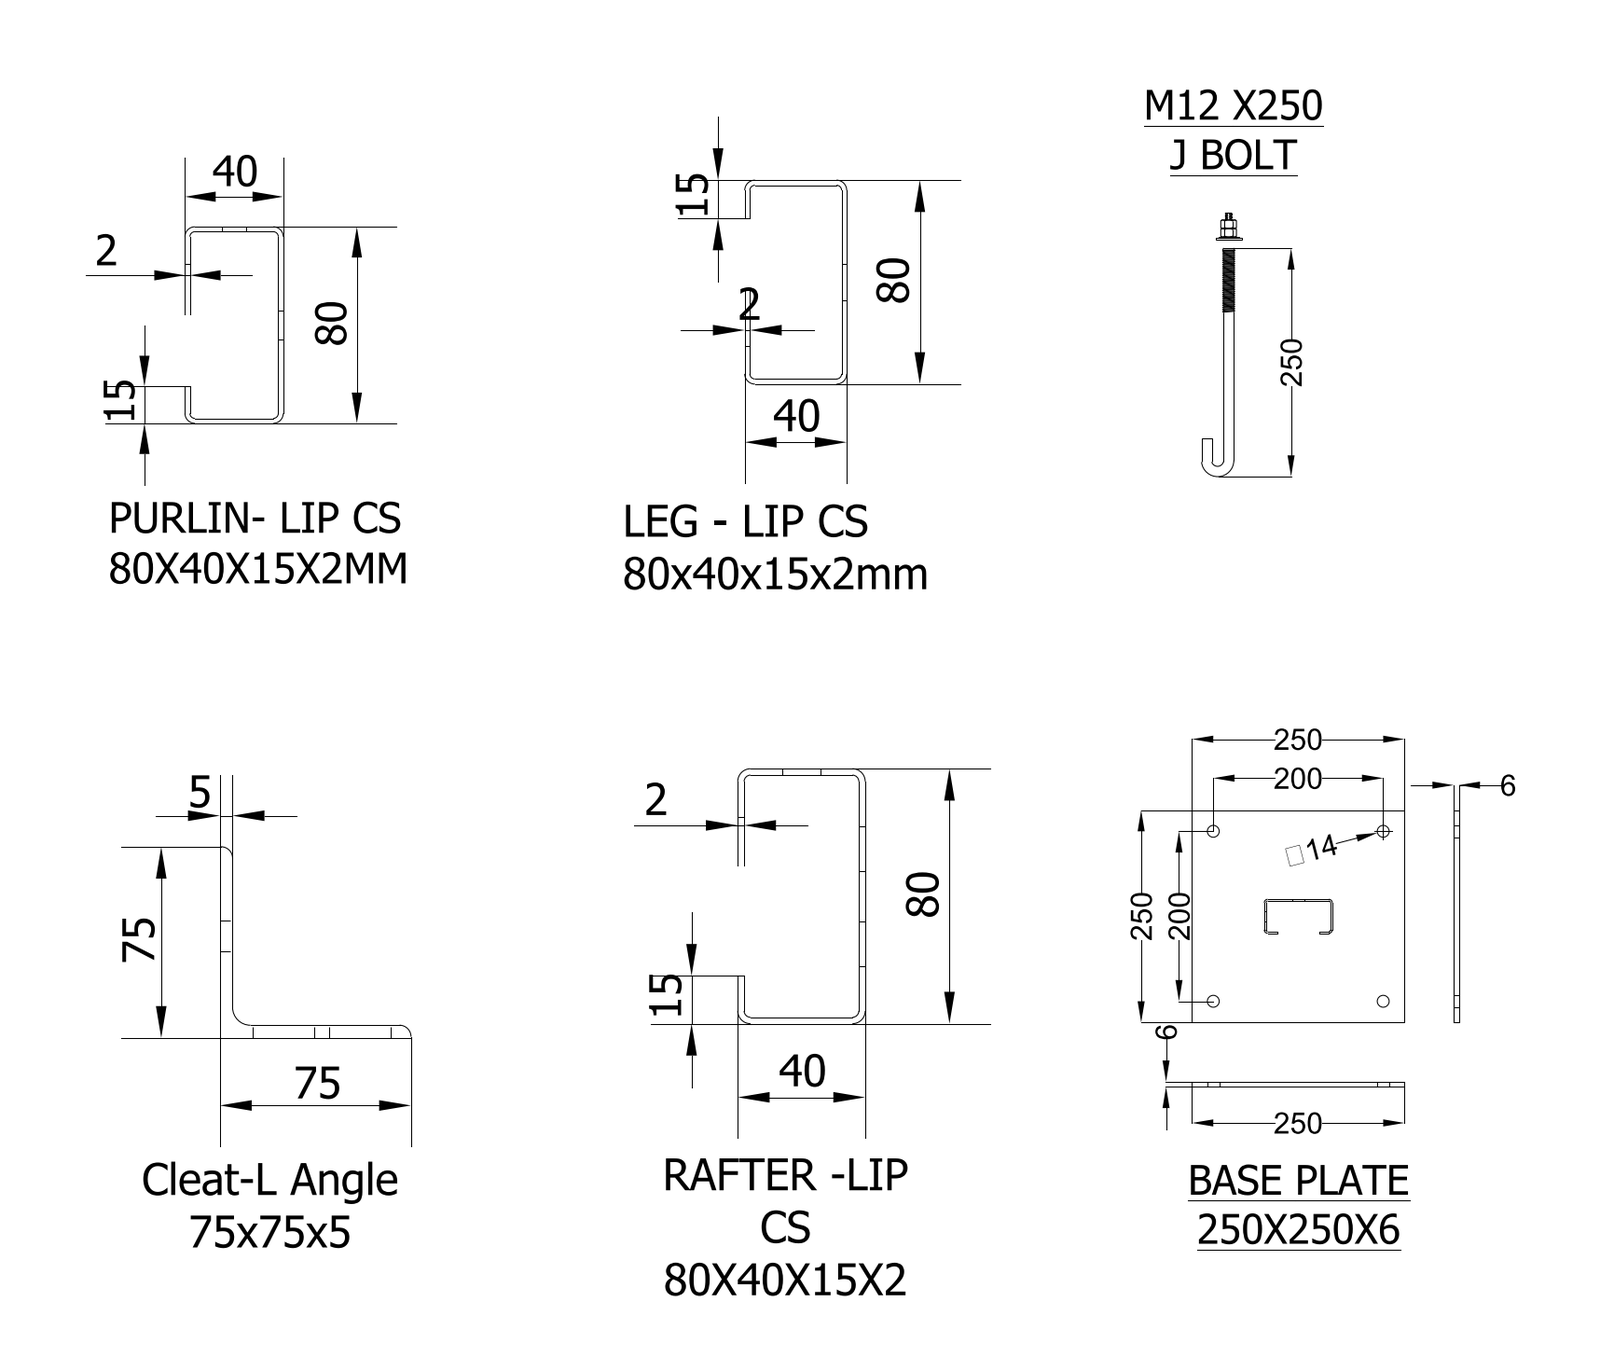
Detail sheet of steel shapes for a small structure, showing labelled cross-sections of a lipped C purlin and C leg, a rafter, a 75x75x5 cleat angle, a 250x250x6 base plate and an M12x250 J bolt. Each section is dimensioned. Suits light steel frame documentation. A free AutoCAD DWG file download.


File formatDWG – opens in AutoCAD and all DWG-compatible CAD software
File size131.41 KB
Files included1
Categories Steel, Structural Details
LicenseFree for personal and commercial use – no attribution required