Description
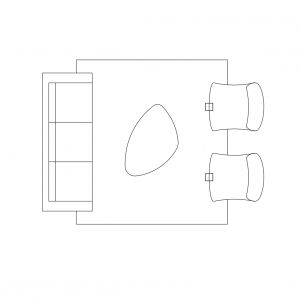




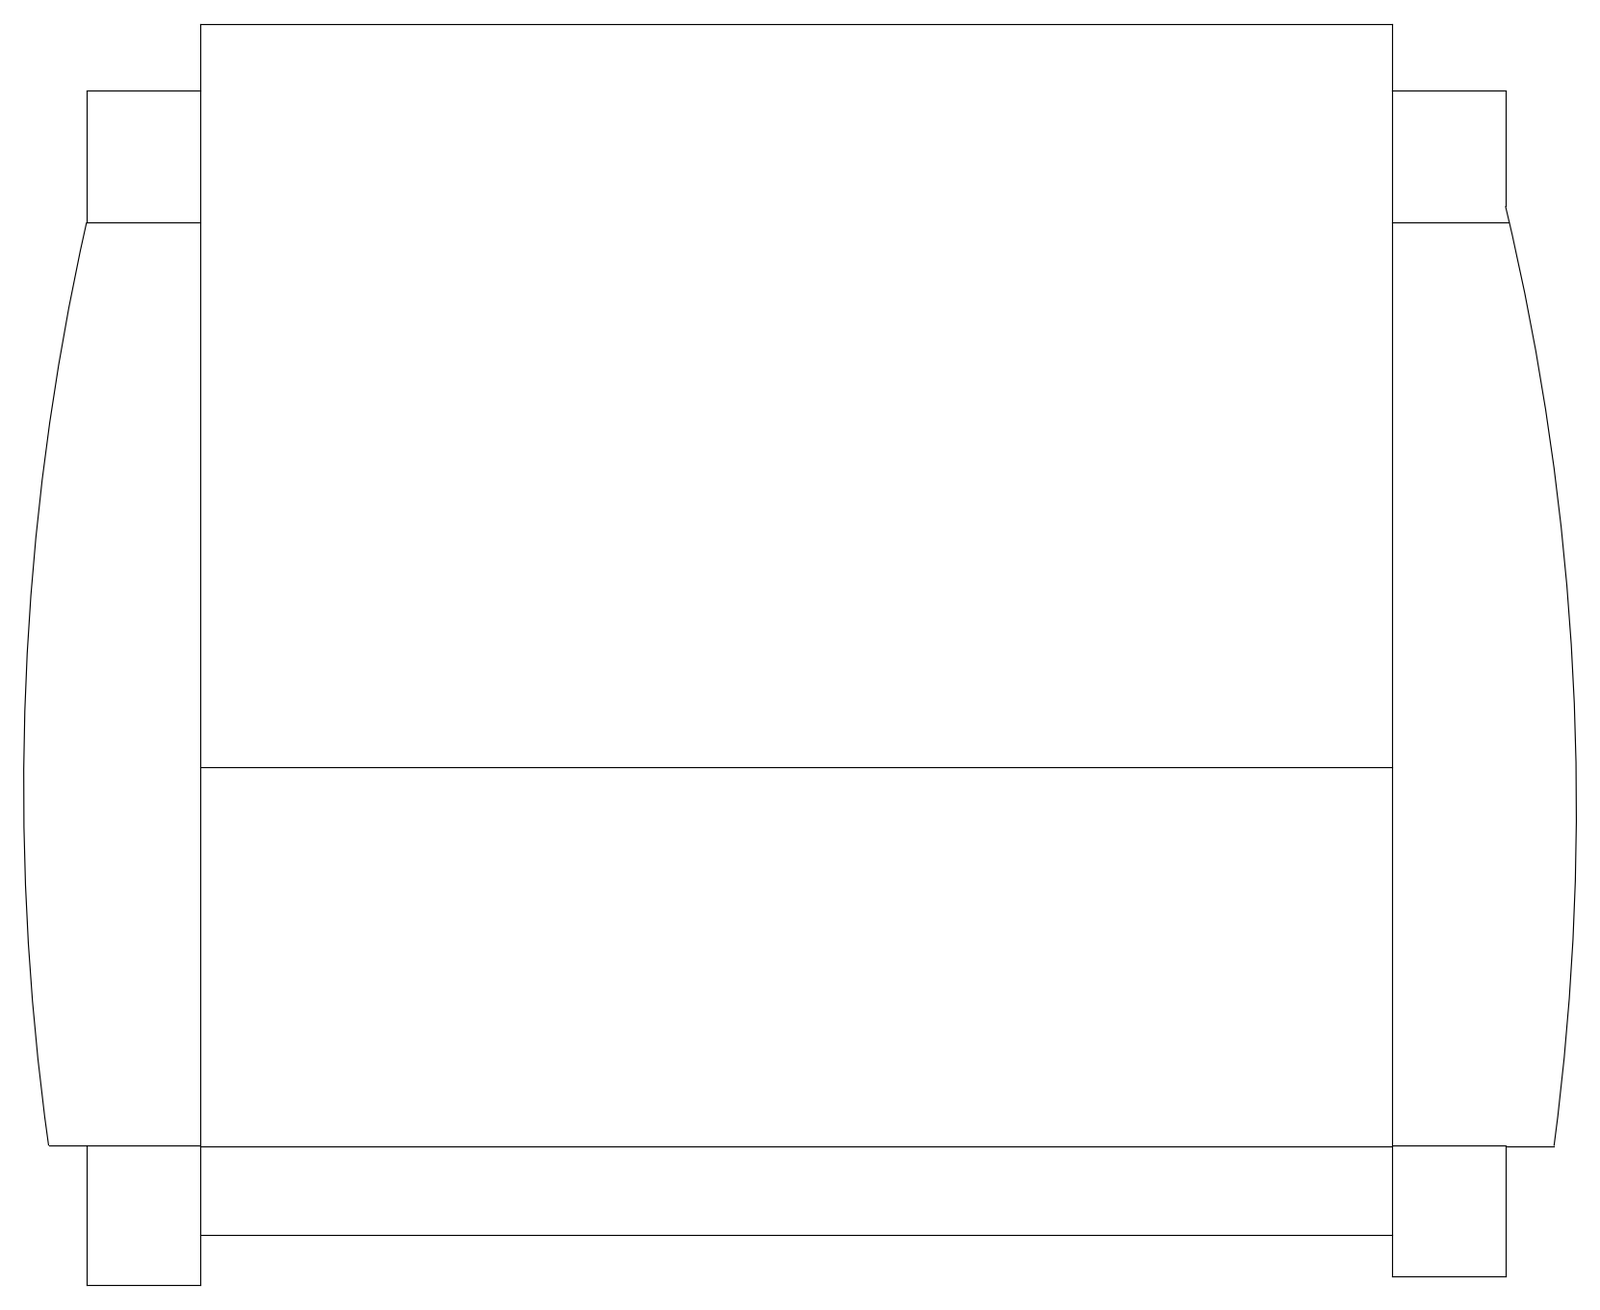
A two seat sofa in plan view, drawn as a plain outline with the seat and back cushions divided and shaped arms to each side. A simple, uncluttered block for living room, reception and waiting area layouts. A free AutoCAD DWG file download.