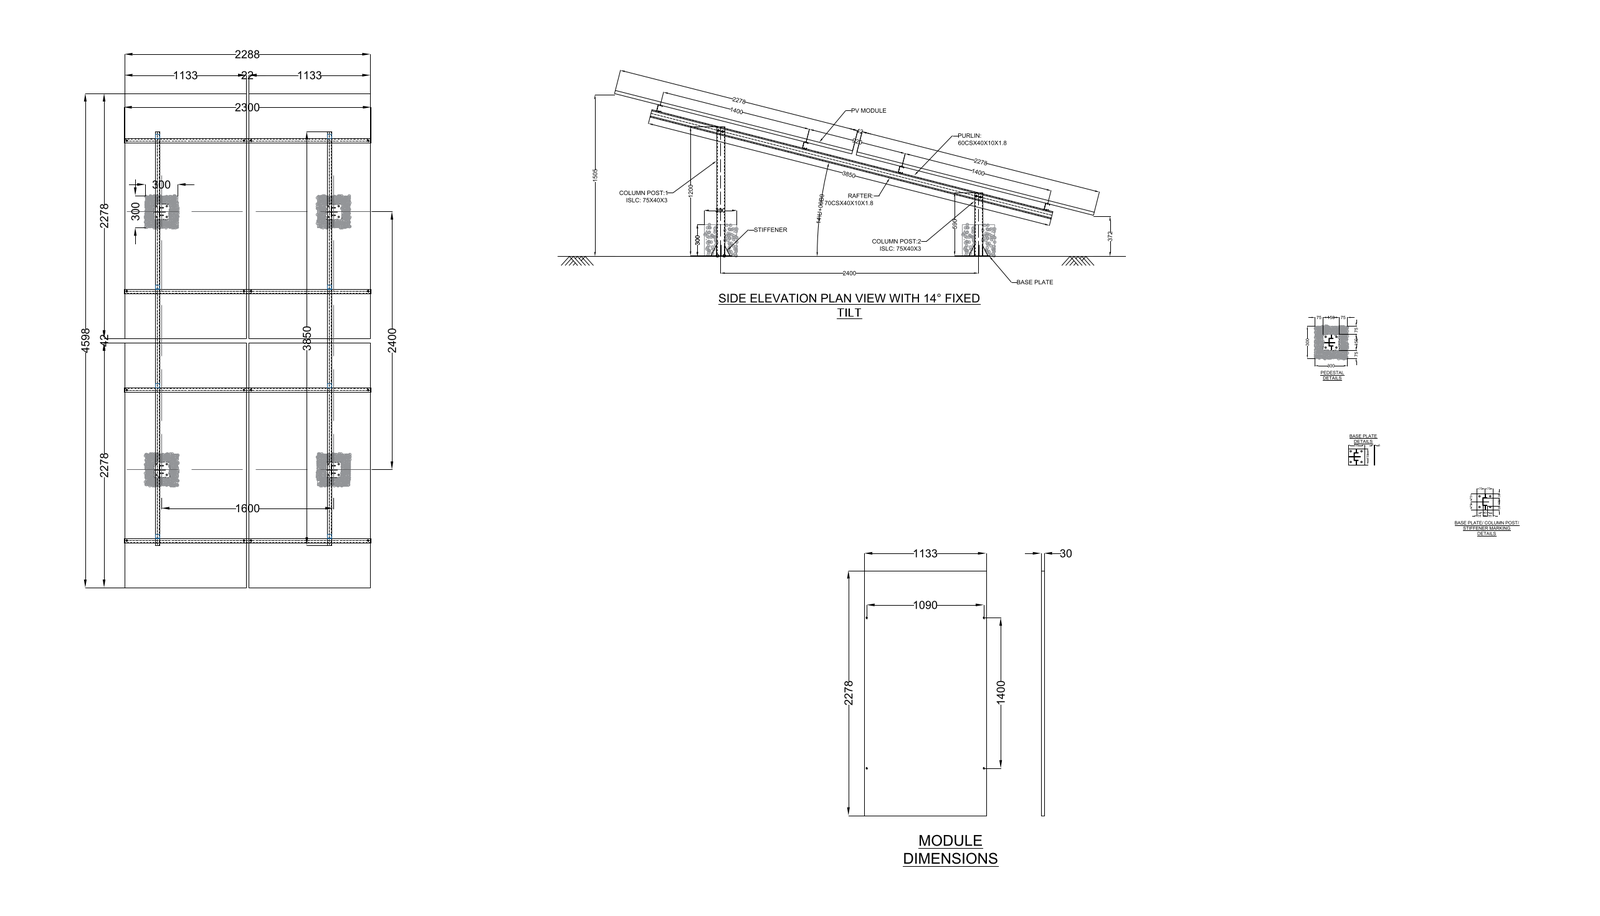
Solar Panel Ground Mount End and Plan View

Solar Panel Ground Mount End and Plan View – free CAD block preview
  • 6 Downloads
  • 154.33 KB File Size
  • 1 File Count
Download

Structural steel ground-mount frame for a solar PV array, drawn as a plan, a side elevation at 14 degree fixed tilt, and module dimensions. The frame uses ISLC 75X40X3 column posts on base plates with stiffeners, carrying a 70CSX40X10X1.8 rafter and 60CSX40X10X1.8 purlins. A free AutoCAD DWG file download.


File formatDWG – opens in AutoCAD and all DWG-compatible CAD software
File size154.33 KB
Files included1
Categories Steel, Structural, Structural Details
LicenseFree for personal and commercial use – no attribution required